Complete home renovation in Ulvenhout
- Role of Aker Projects
- Complete execution
- Sector
- Residential
- Location
- Ulvenhout
- Work carried out
- Complete renovation of the home and garden outbuilding. Floor build-up and underfloor heating · wall and ceiling fit-out · floor finishes · sanitary rooms · outbuilding cladding.
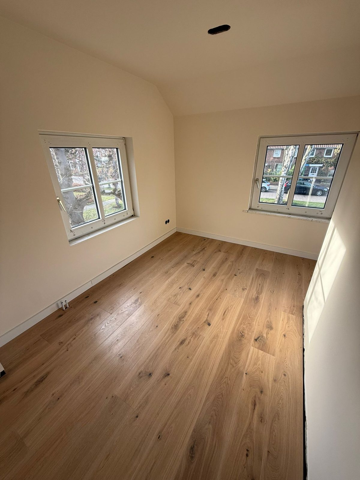
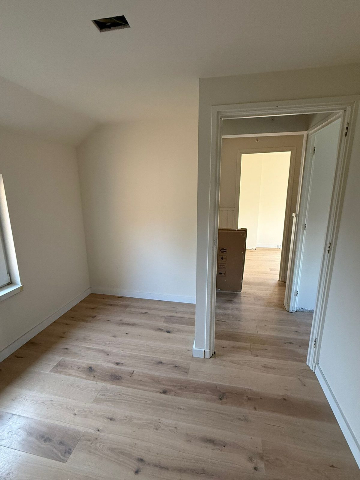
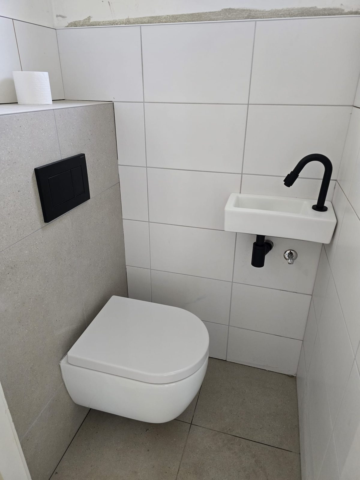
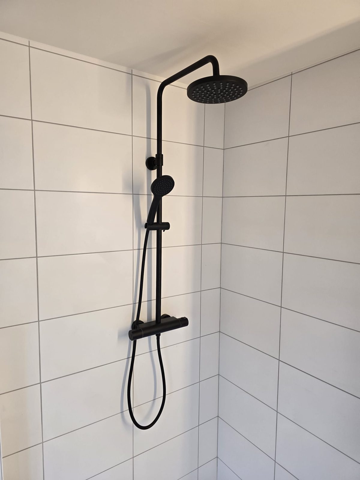
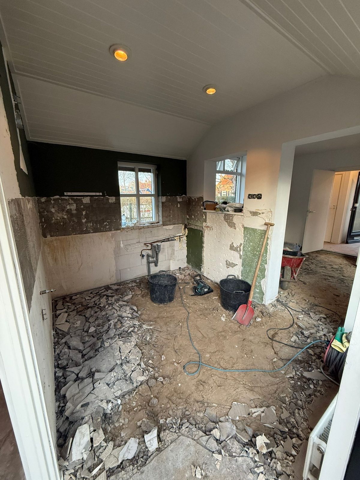
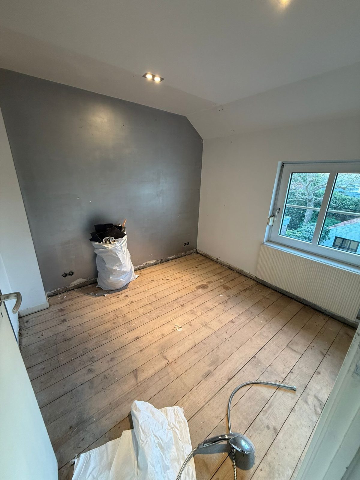
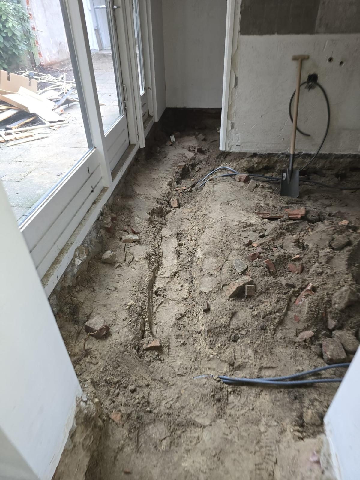
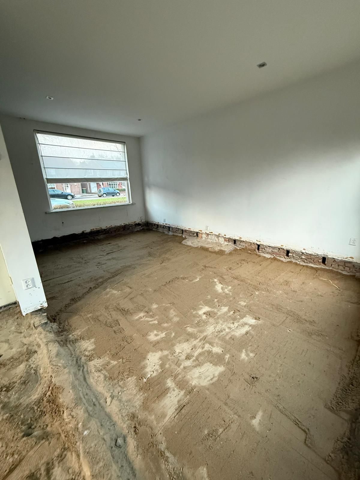
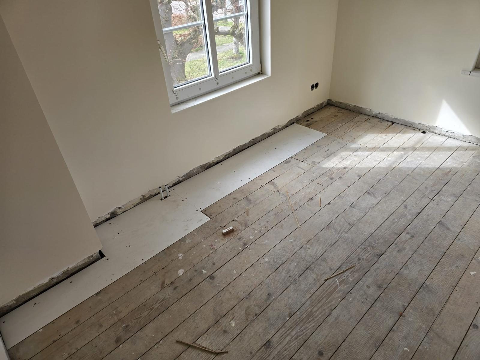
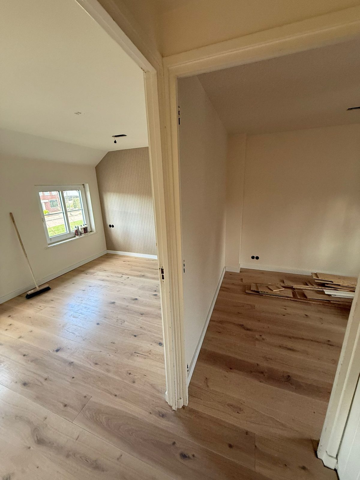
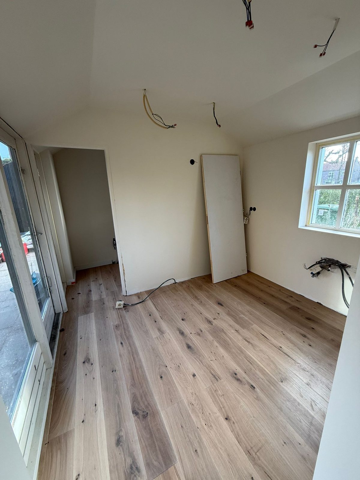
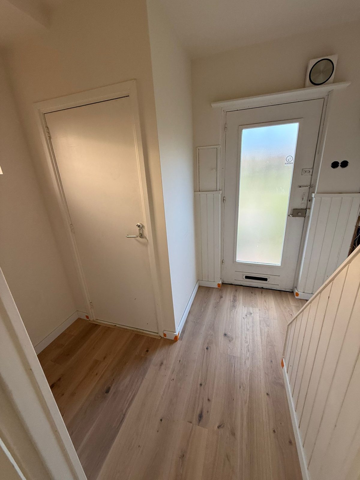
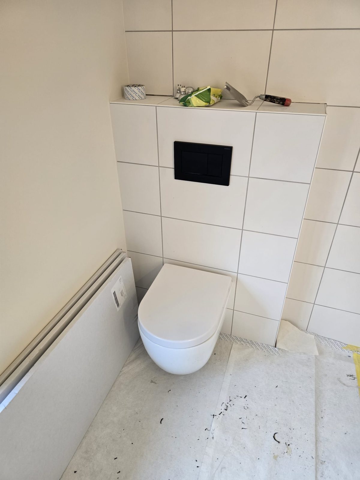
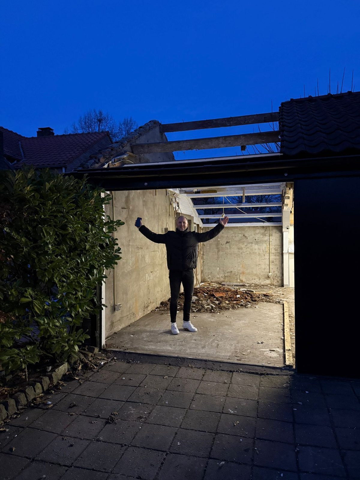
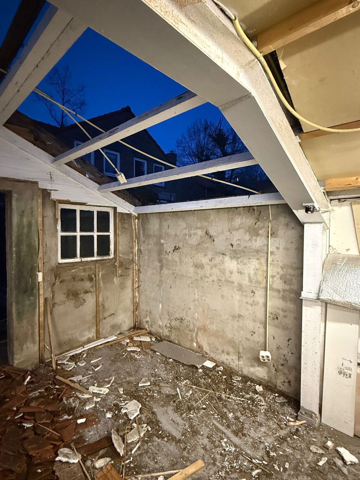
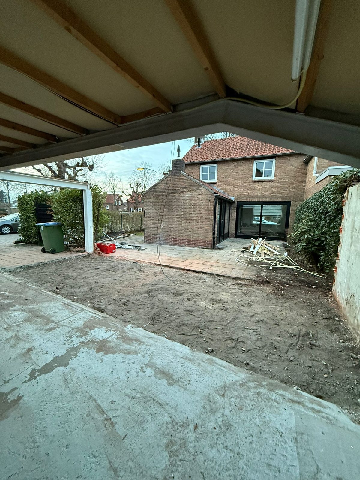
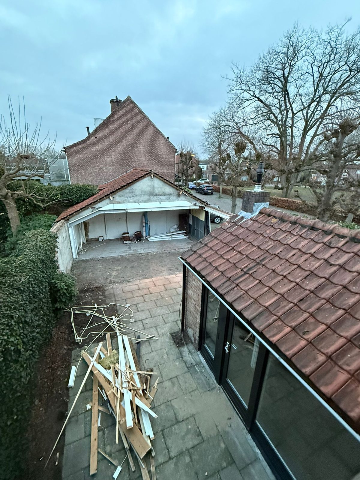
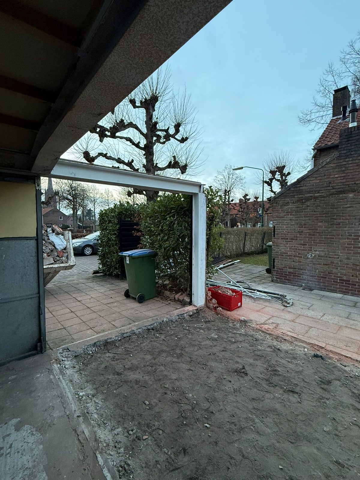
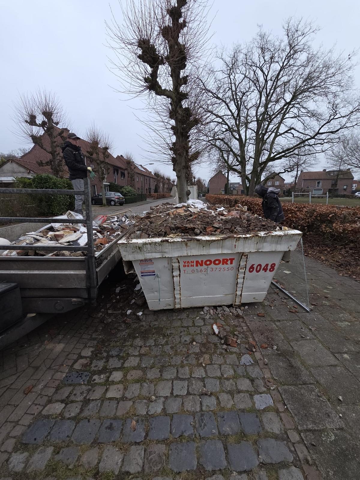
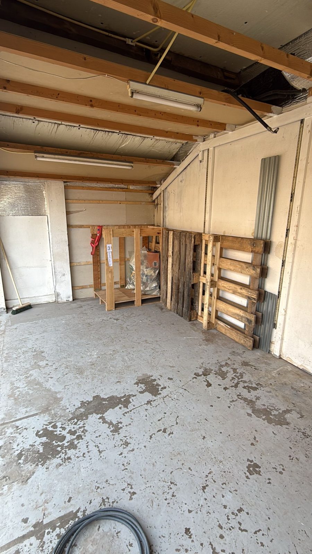
In Ulvenhout, Aker Projects carried out the complete renovation of a private home and its garden outbuilding. The selected photographs follow the work from strip-out to the finishing of the living spaces and sanitary rooms.
Renovating the home’s interior
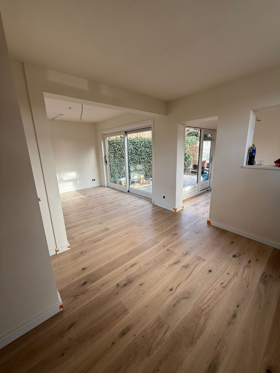
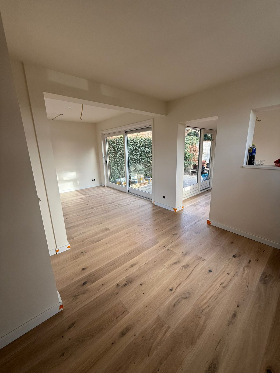
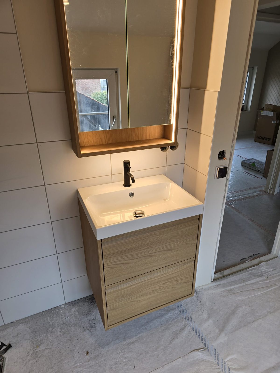
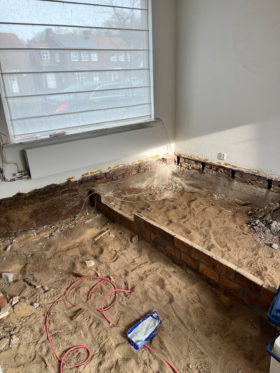
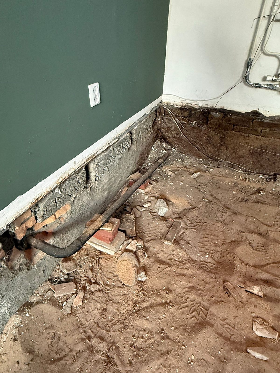
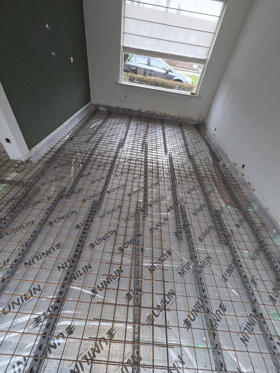
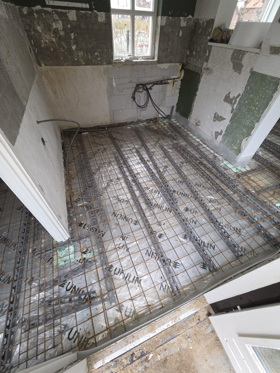
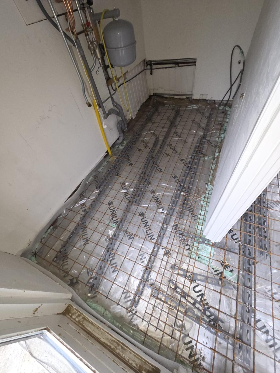
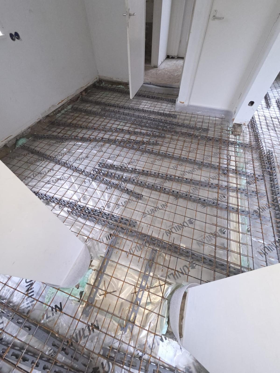
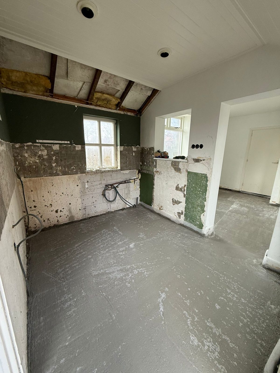
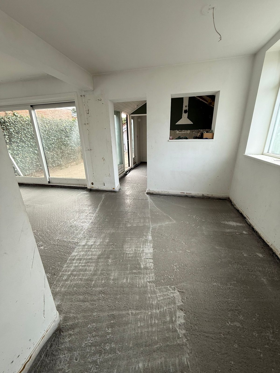
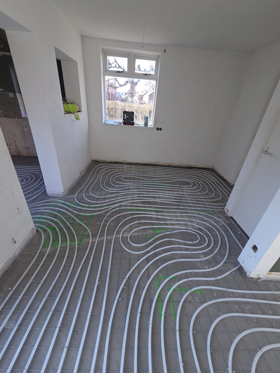
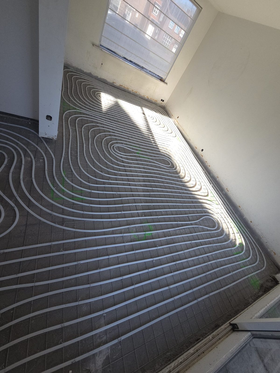
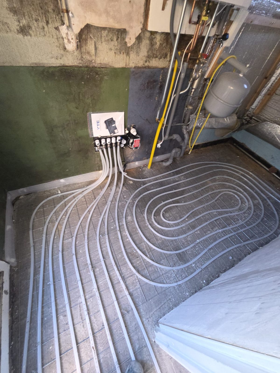
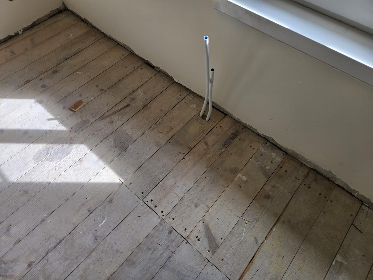
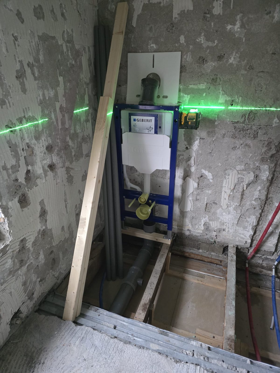
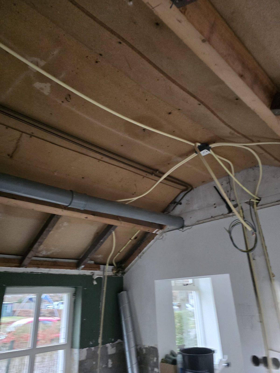
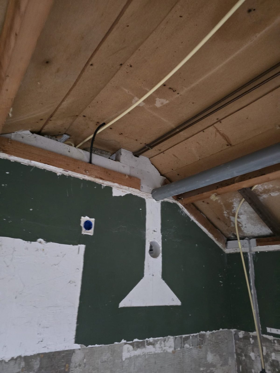
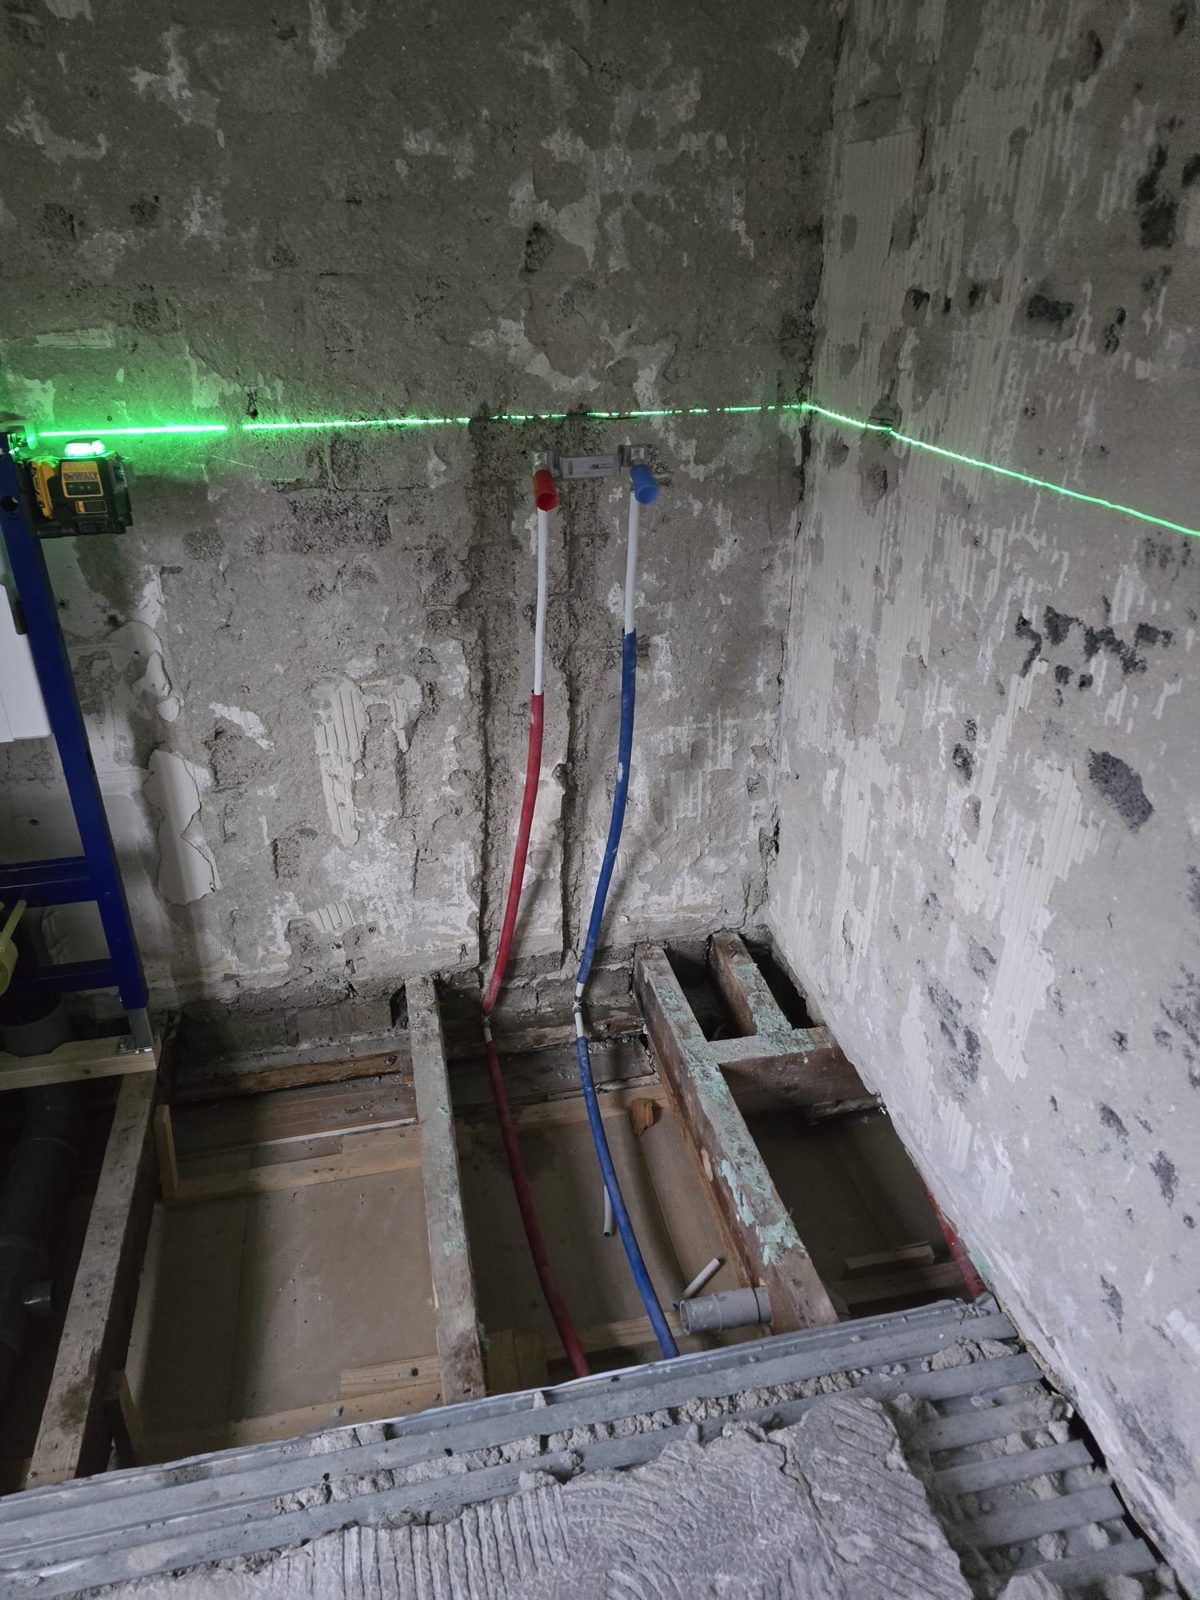
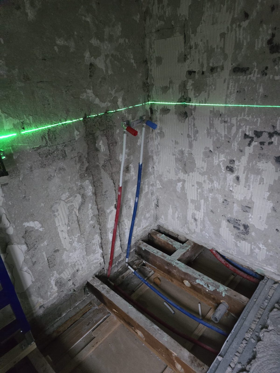
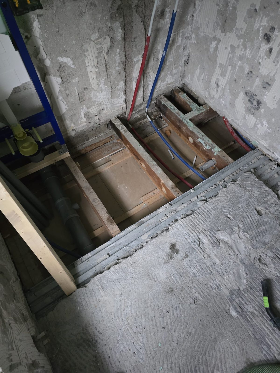
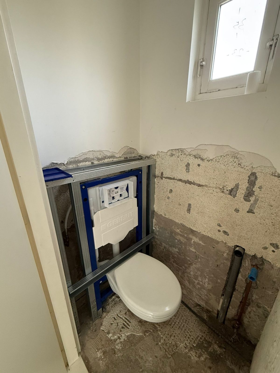
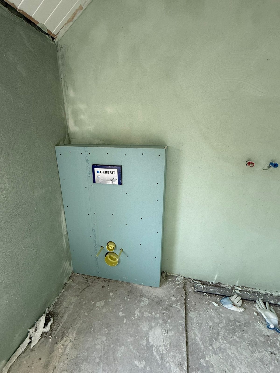
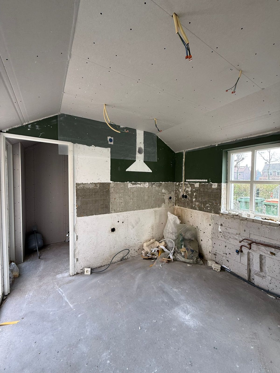
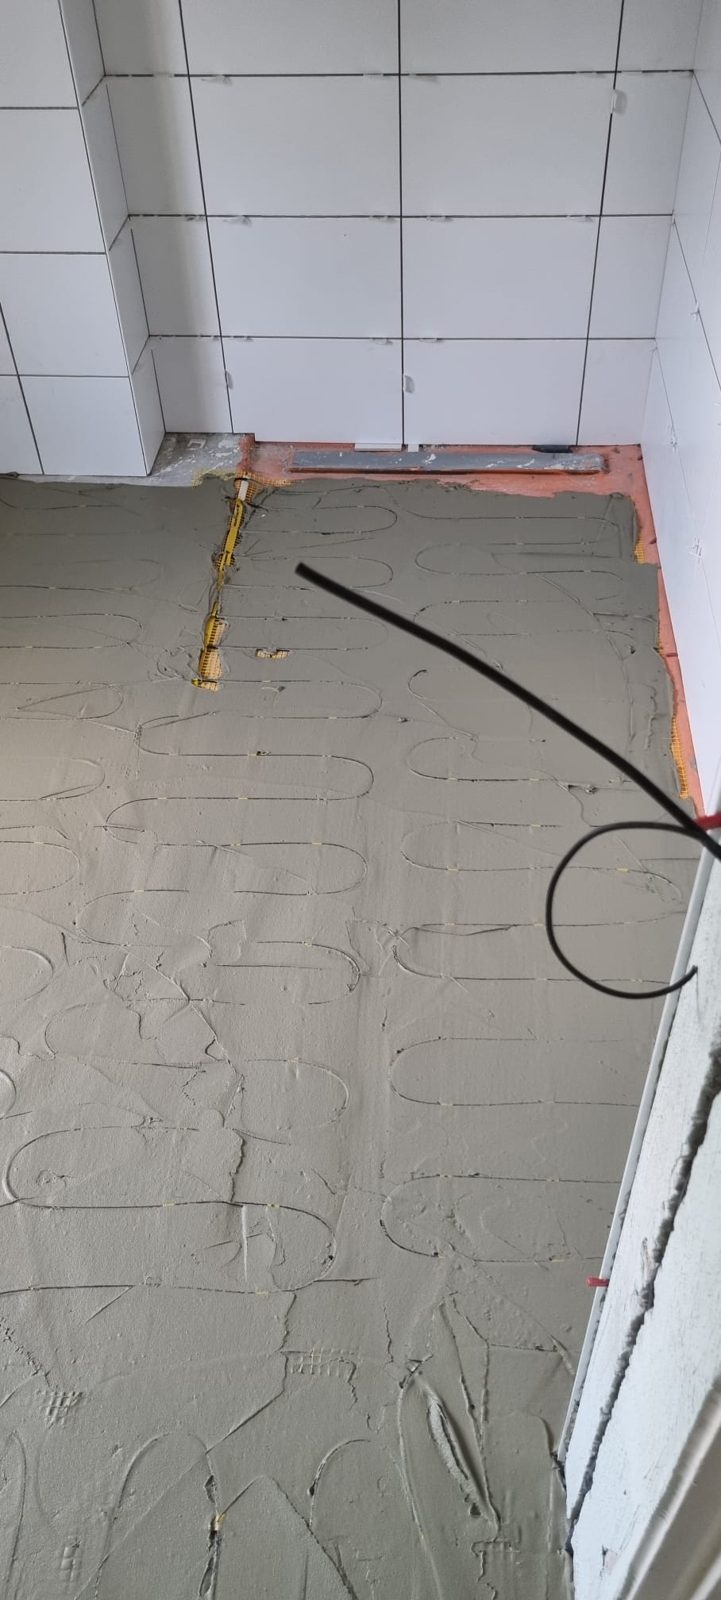
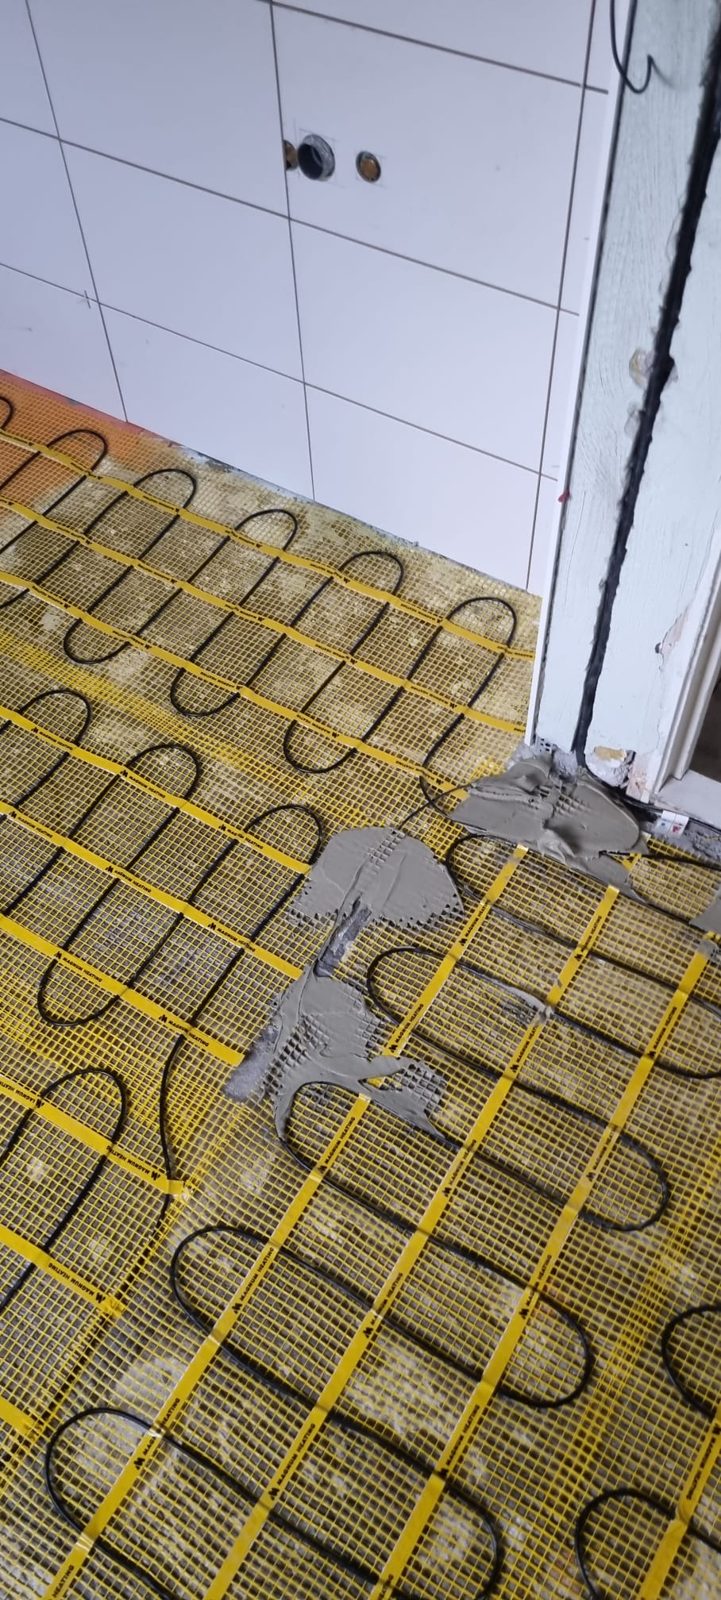
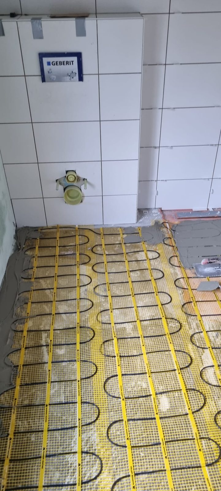
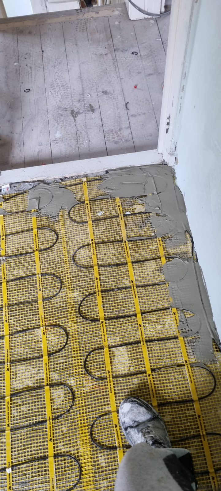
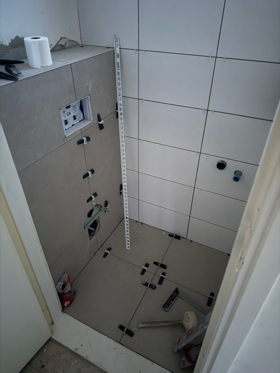
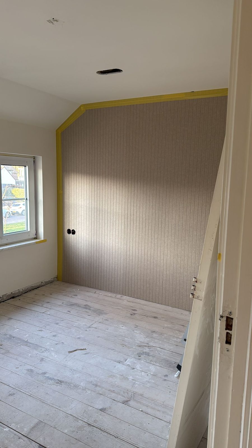
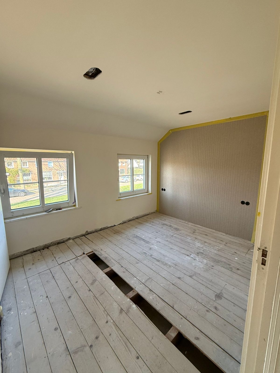
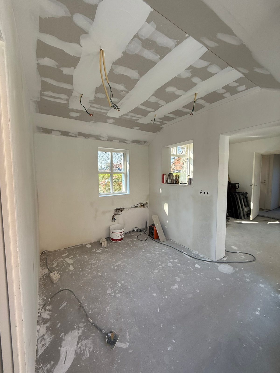
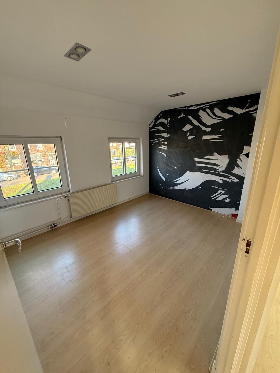
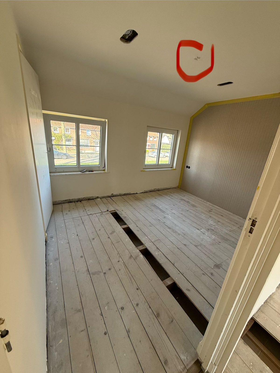
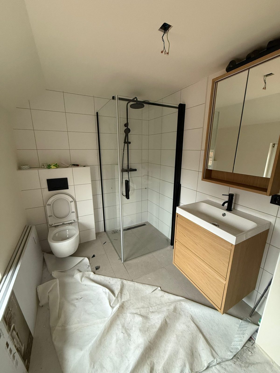
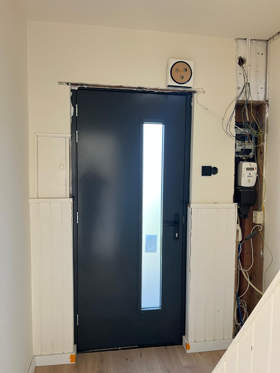
The renovation included a new floor build-up and underfloor heating. The photographs also show the wall and ceiling fit-out and subsequent floor finishes. The bathroom and toilet room received new fittings and finishes.
Technical installations within the renovation
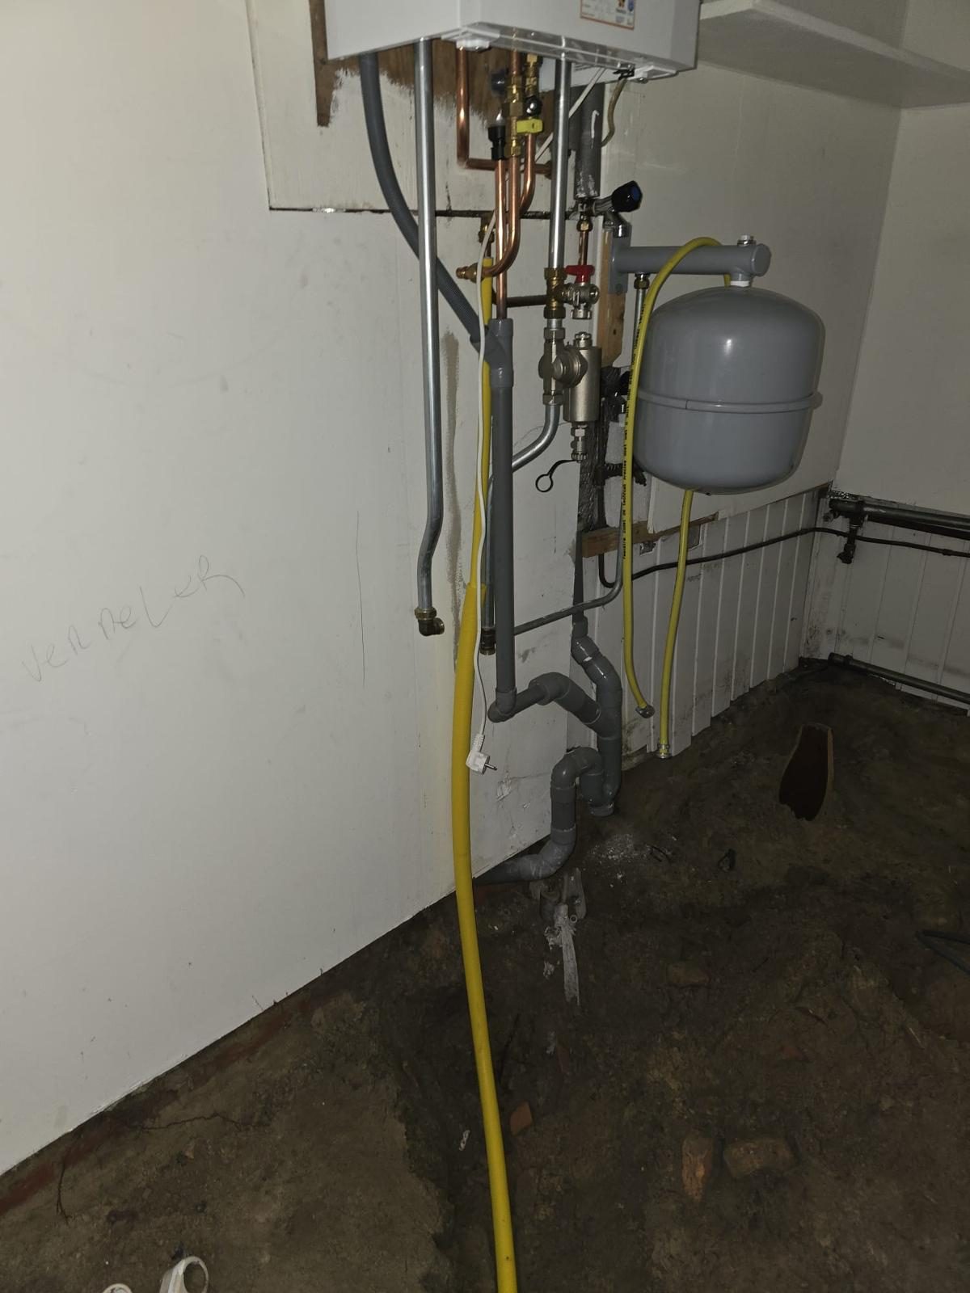
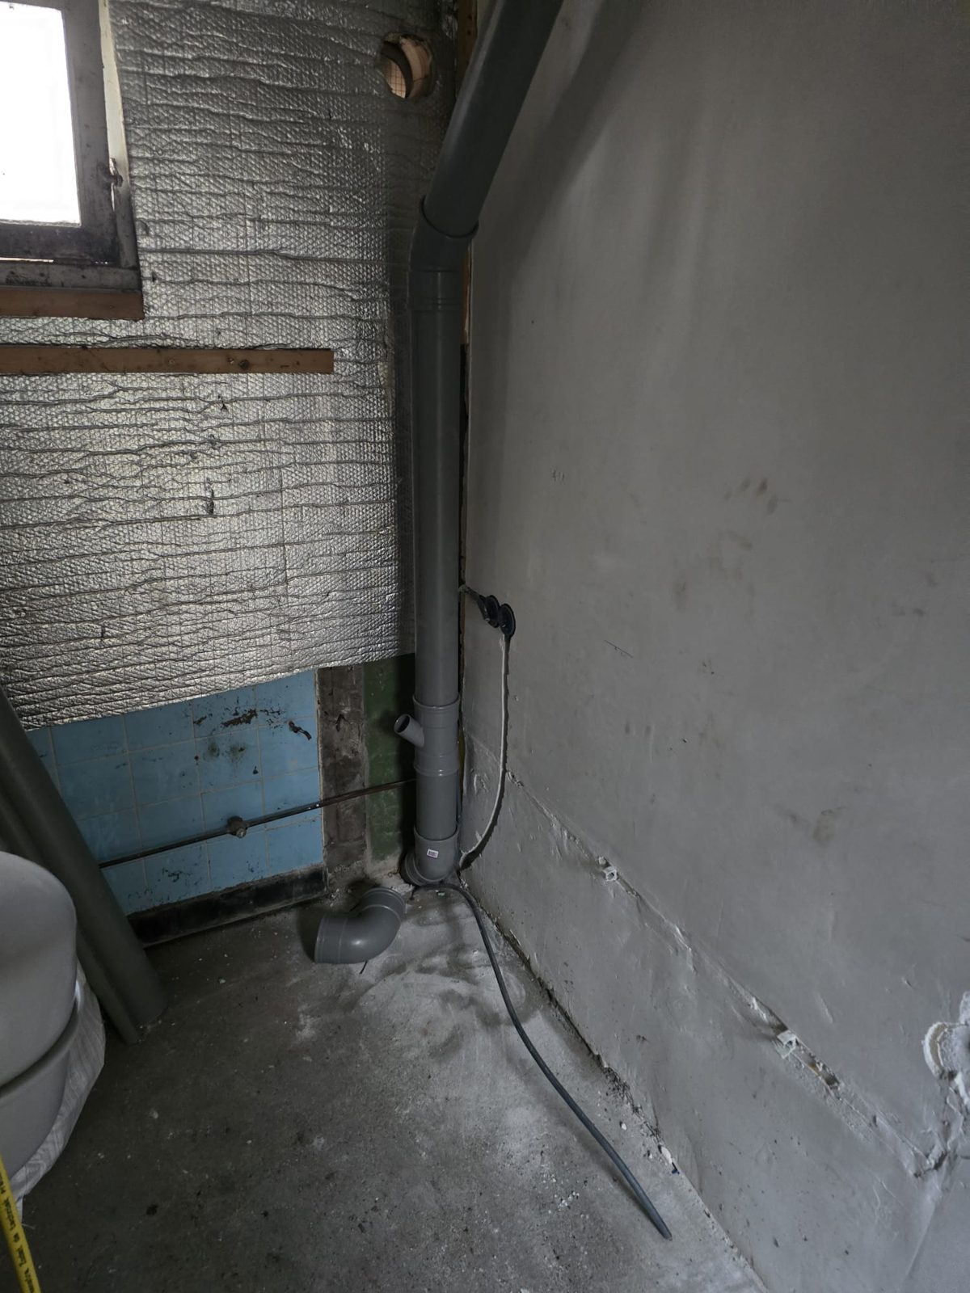
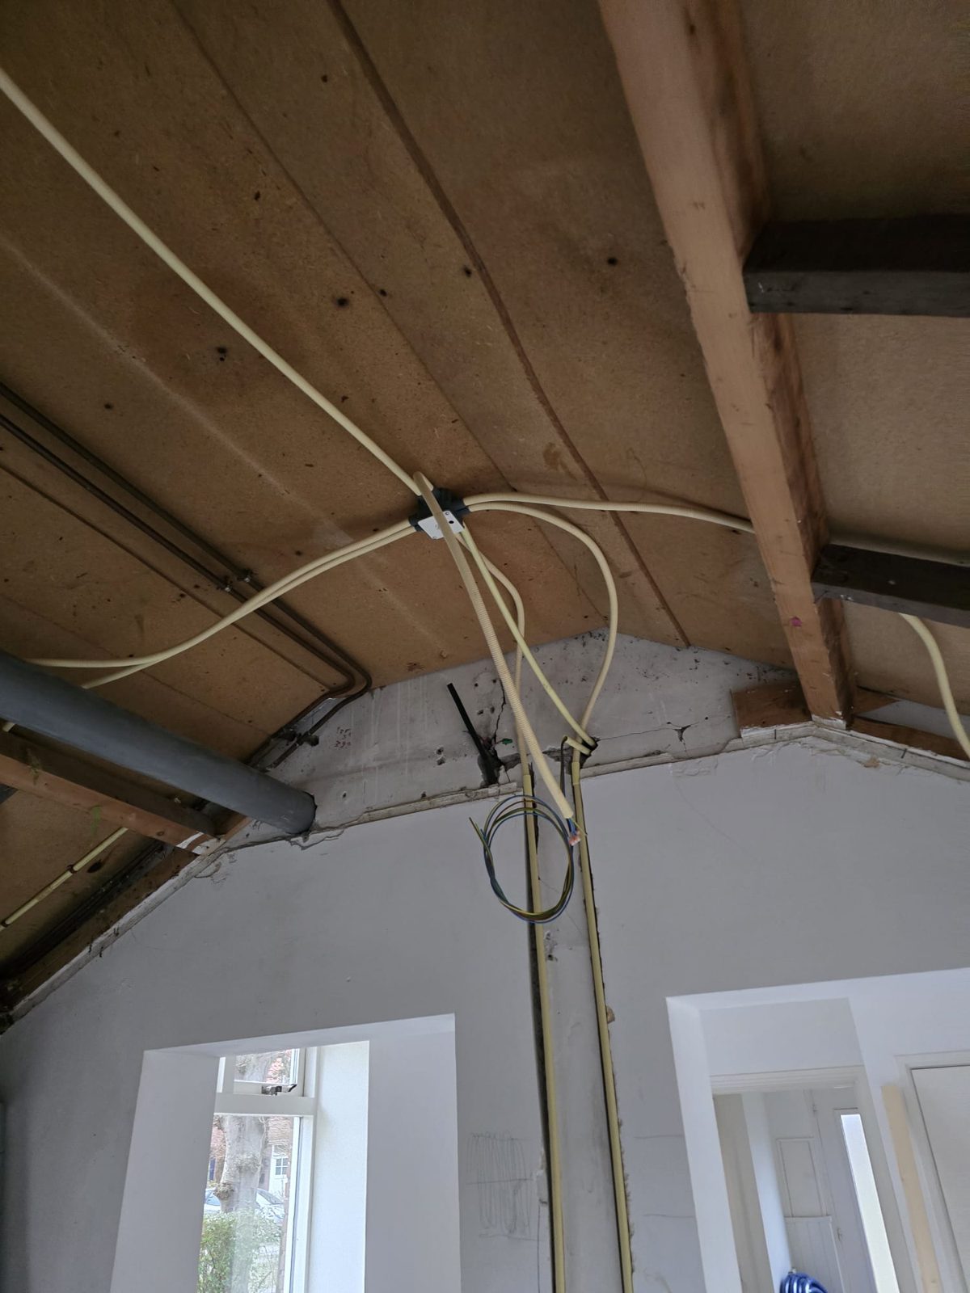
Electrical work, plumbing and ventilation were also part of this complete home renovation. Aker Projects delivered these installations alongside the building work and interior finishes.
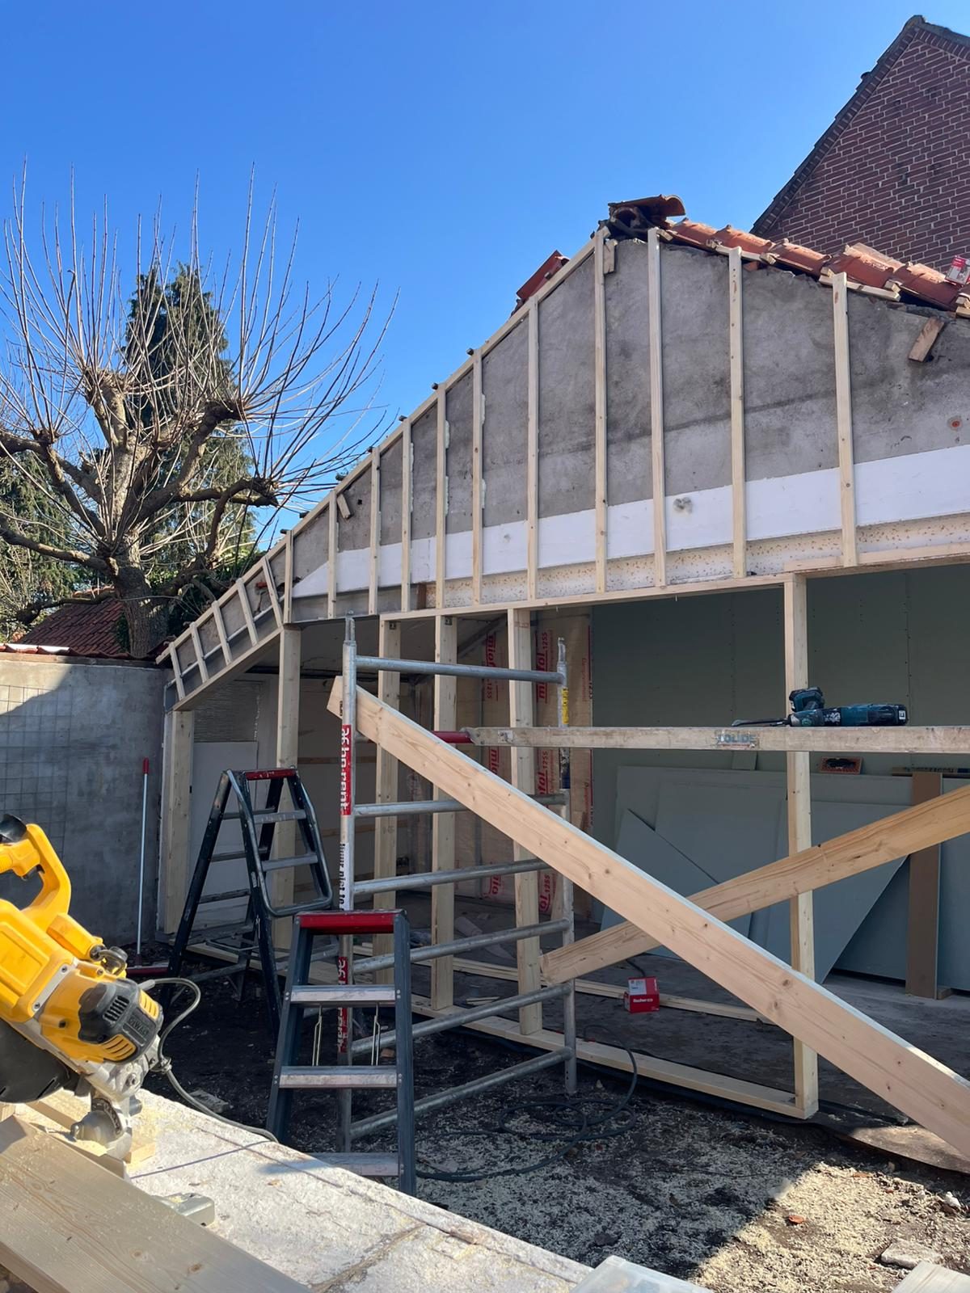
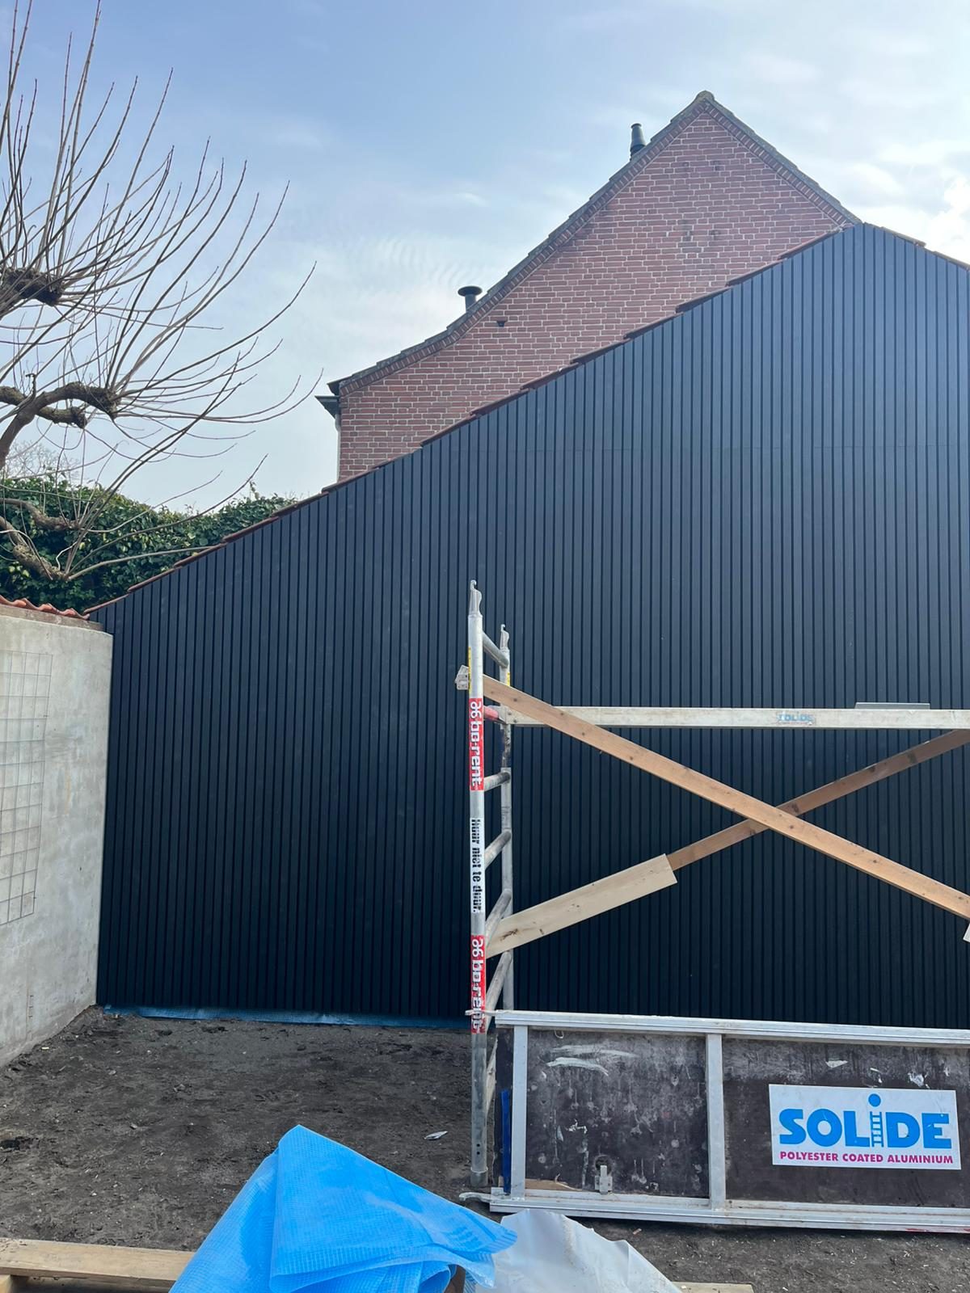
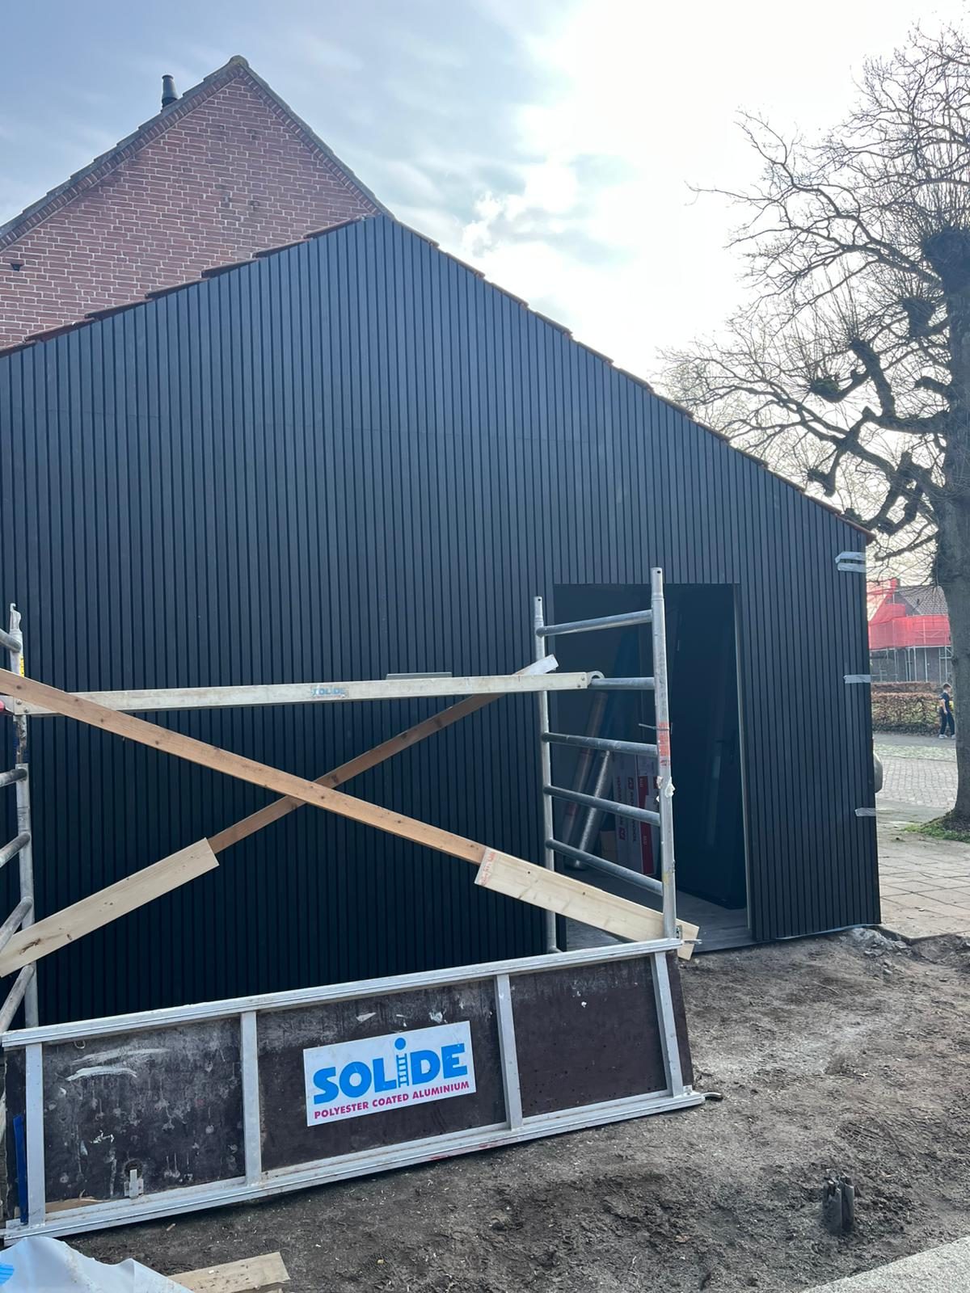
A new appearance for the garden outbuilding
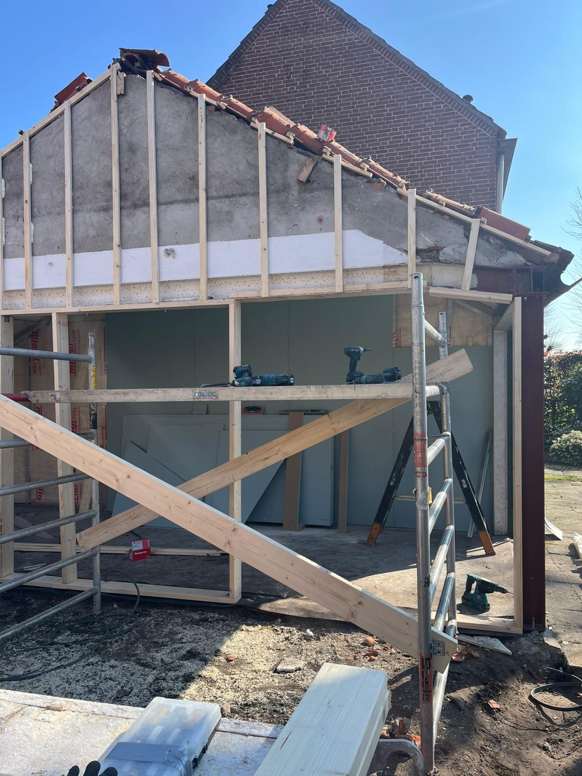
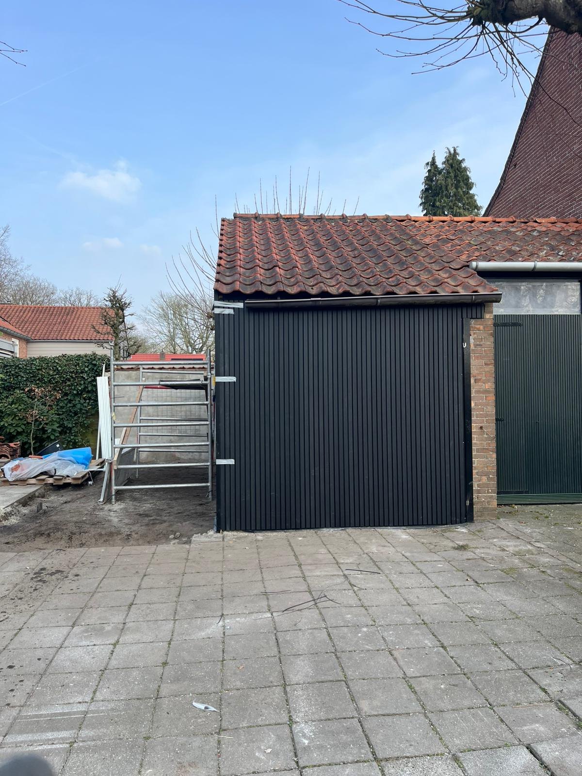
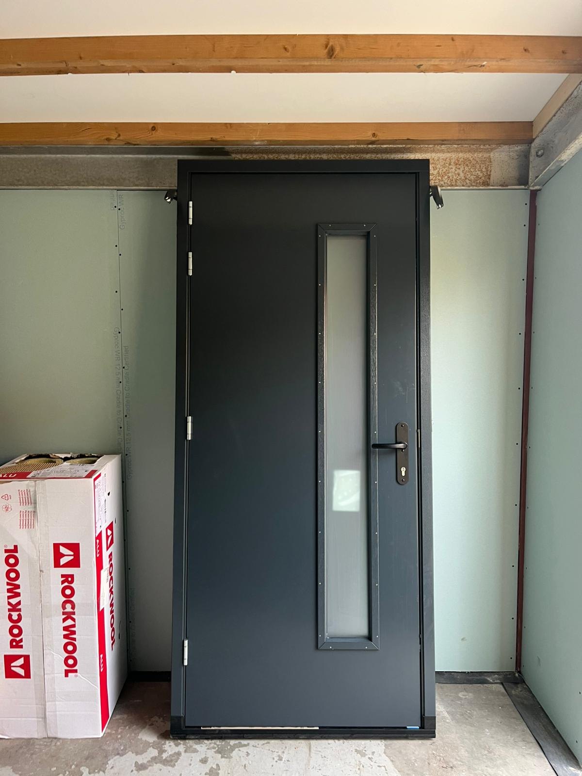
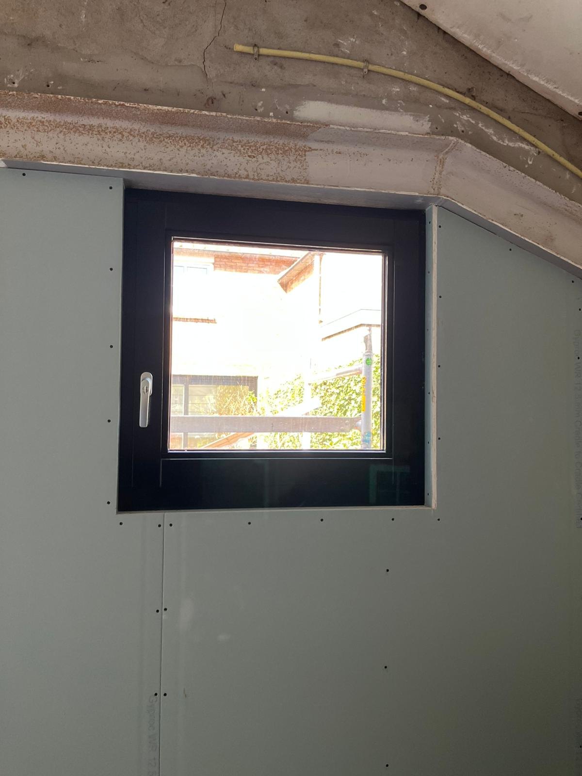
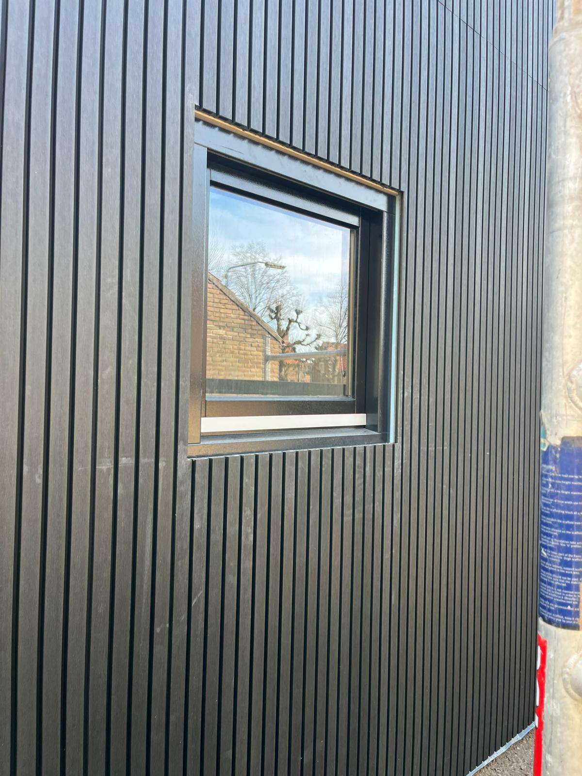
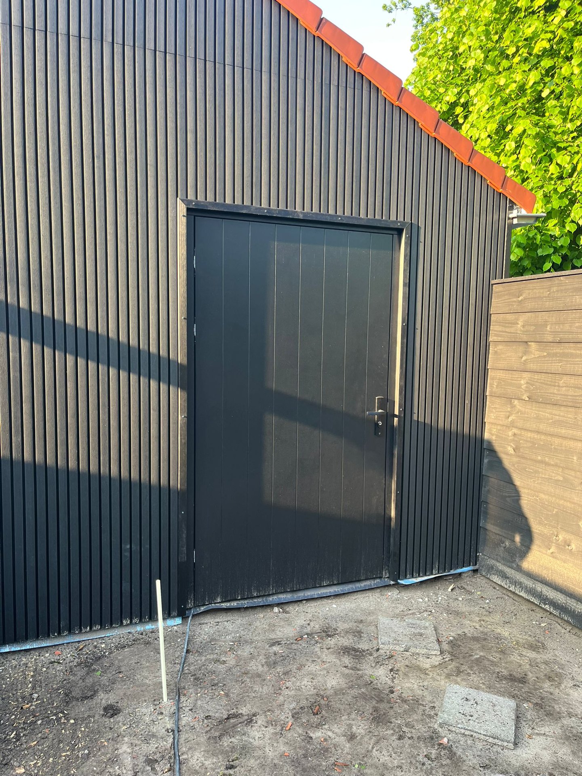
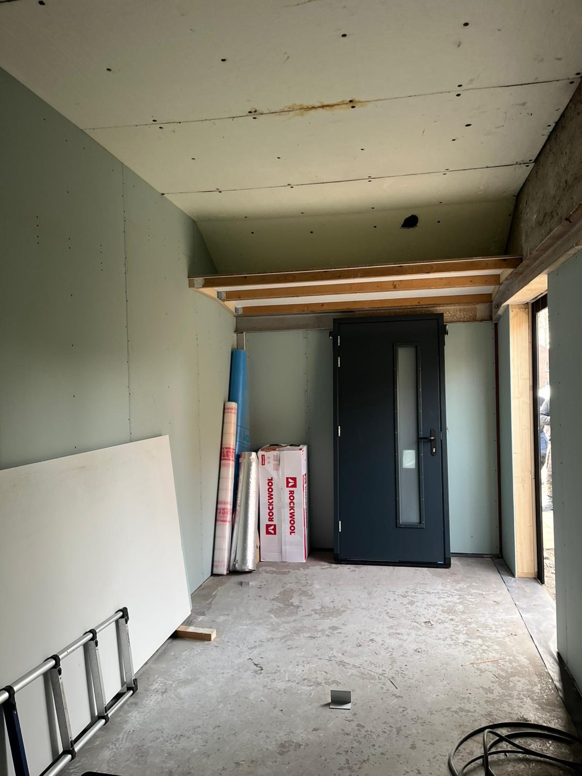
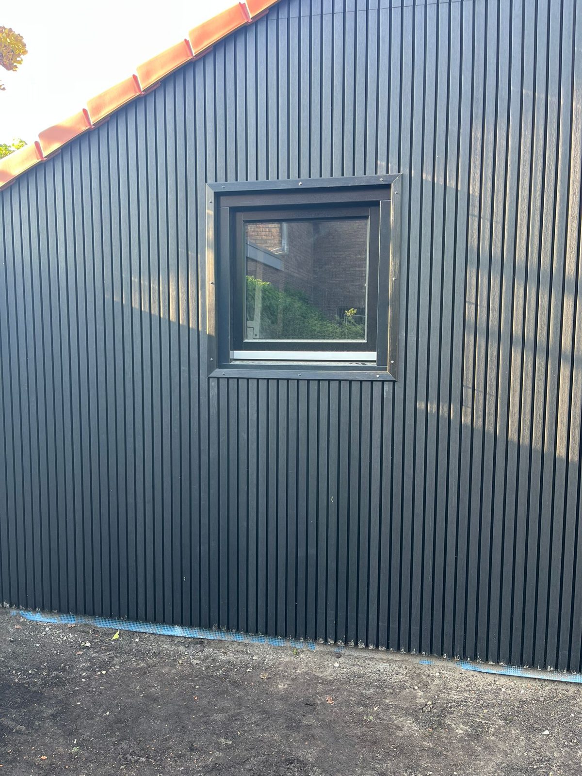
The outbuilding in the garden was also part of the complete renovation. The images show its timber construction and dark exterior cladding with the new door and window.
Living spaces and sanitary finishes
 View larger photo
 View larger photo
 View larger photo
 View larger photo
 View larger photo
 View larger photo
The complete construction process
Open the sections below to view the additional process photographs. The original photographs of the outbuilding remain further down this page.
From strip-out to floor construction and underfloor heating · 18 photos
 View larger photo
 View larger photo
 View larger photo
 View larger photo
 View larger photo
 View larger photo
 View larger photo
 View larger photo
 View larger photo
 View larger photo
 View larger photo
 View larger photo
 View larger photo
 View larger photo
 View larger photo
 View larger photo
 View larger photo
 View larger photo
Walls and ceilings with further interior finishing · 26 photos
 View larger photo
 View larger photo
 View larger photo
 View larger photo
 View larger photo
 View larger photo
 View larger photo
 View larger photo
 View larger photo
 View larger photo
 View larger photo
 View larger photo
 View larger photo
 View larger photo
 View larger photo
 View larger photo
 View larger photo
 View larger photo
 View larger photo
 View larger photo
 View larger photo
 View larger photo
 View larger photo
 View larger photo
 View larger photo
 View larger photo
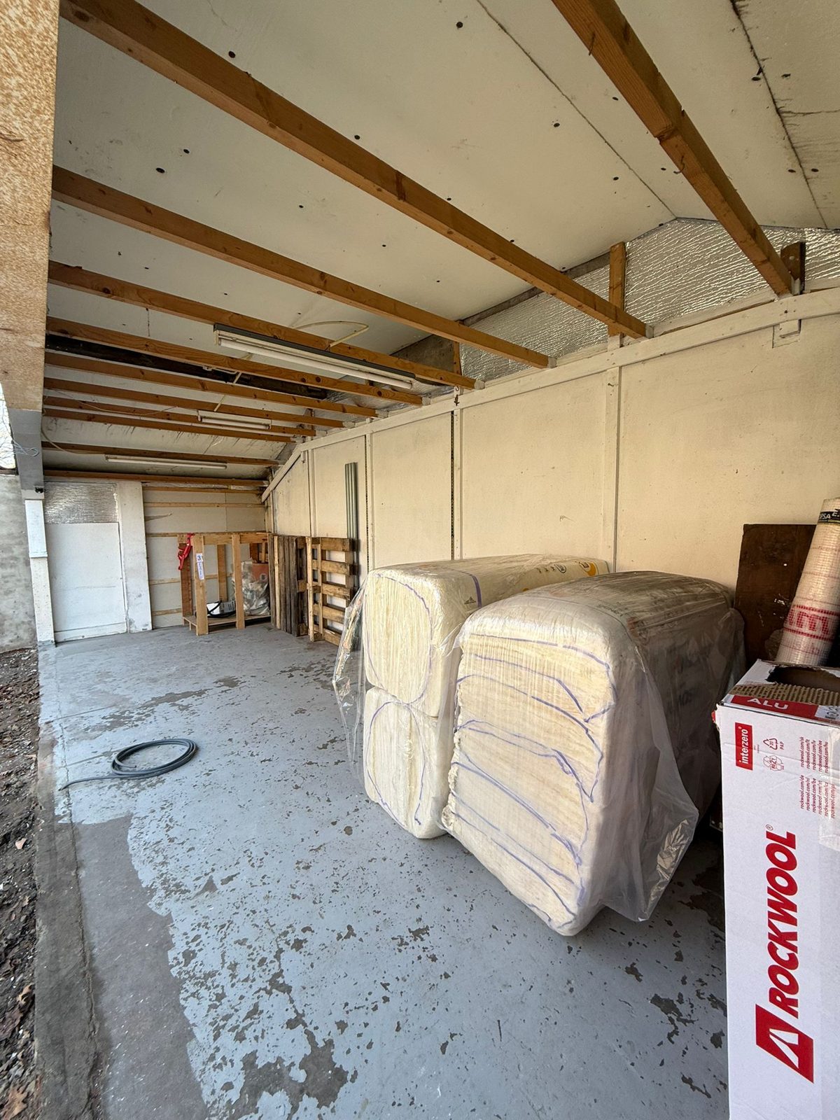
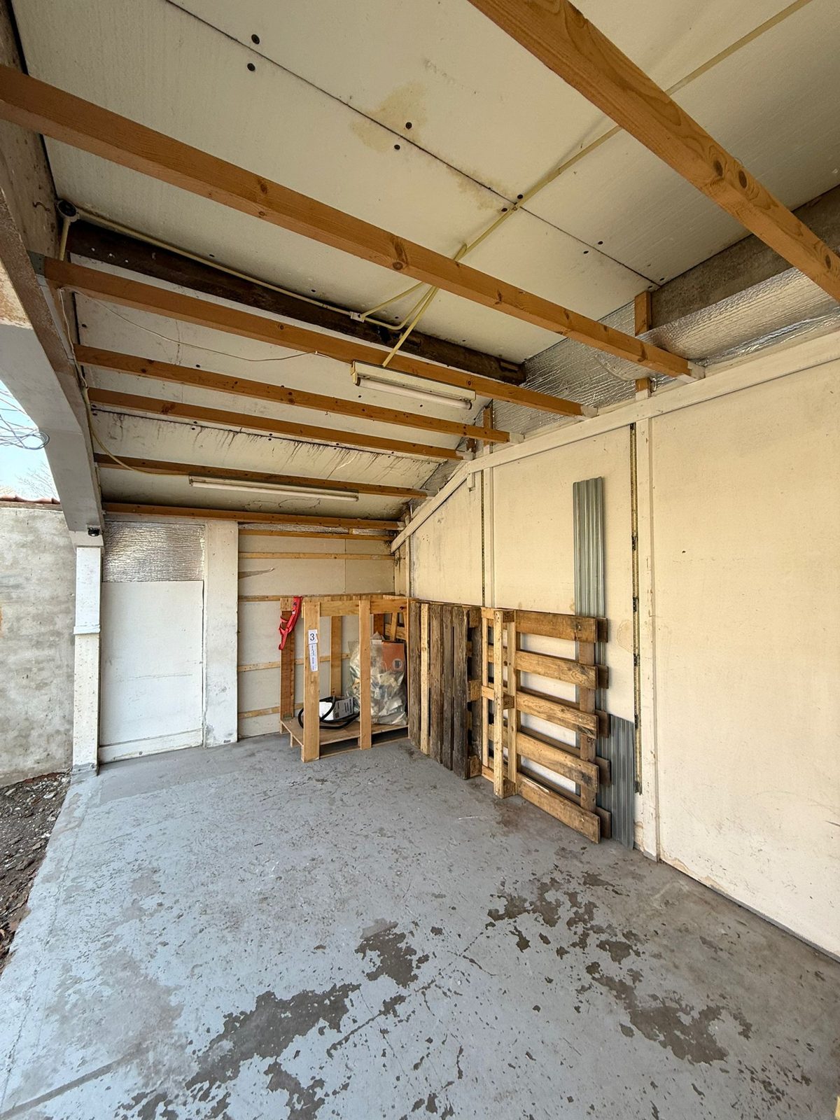
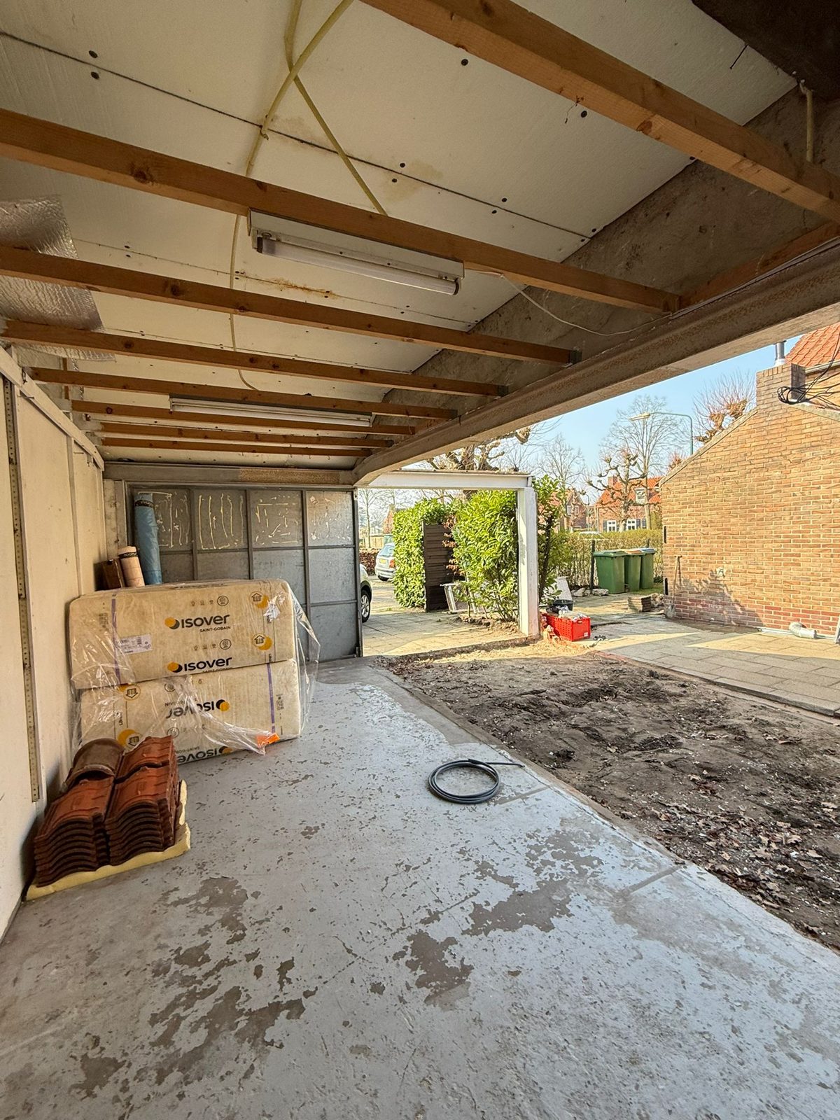
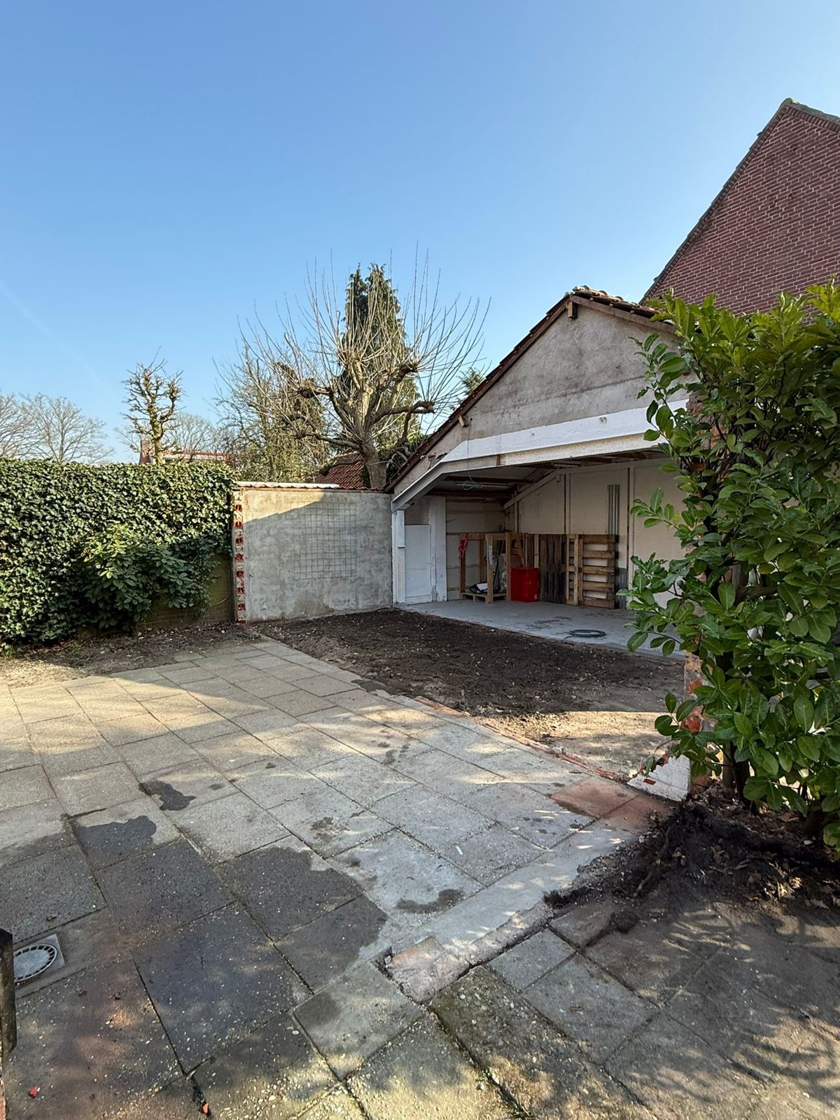
Renovating the garden outbuilding · 17 photos
 View larger photo
 View larger photo
 View larger photo
 View larger photo
 View larger photo
 View larger photo
 View larger photo
 View larger photo
 View larger photo
 View larger photo
 View larger photo
 View larger photo
 View larger photo
 View larger photo
 View larger photo
 View larger photo
 View larger photo
Explore our approach to complete home renovation or discuss your plans with Aker Projects.