The right delivery partner for your project
Aker Projects delivers complete projects and specialist fit-out. Put construction in our hands or bring us into your existing construction team as your fit-out partner.
Two roles. One committed construction partner.
One contractor for your entire project
One point of contact from preparation to handover. We organise construction and coordinate the people involved.
Your fit-out specialist
We bring expertise and skilled execution to your team and take responsibility for the agreed fit-out package.
Your complete project. Including the technical installations.
Aker Projects delivers the building work, technical installations and finishes for your project. We adapt electrical work, plumbing and ventilation to the new layout and the way each space will be used. Where required, we replace the electrical distribution board and install underfloor heating or air conditioning. You have one point of contact for the complete refurbishment.
Studio construction and box-in-box
Sound-insulating floors work together with walls and ceilings to form the studio enclosure. Our projects in Maurik and Amsterdam show this specialist construction in practice.
Explore studio construction and sound insulation →
Construction and finishing
Our work includes plasterboard walls and ceilings, suspended ceilings, glass partitions, carpentry and interior finishes. Sound-insulating and fire-rated structures are delivered to the project requirements.
Explore your sector
Our work in practice
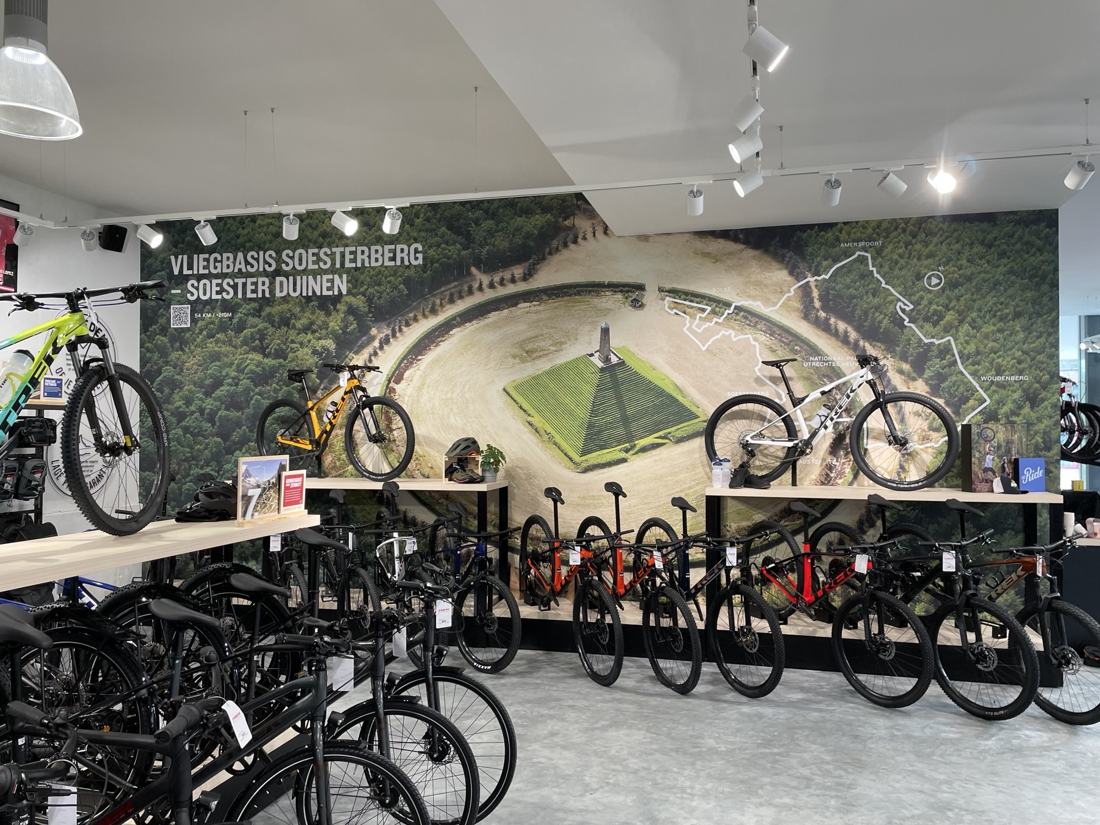
Trek Bicycle · Amersfoort
Complete store refurbishment with building services and fit-out. Delivered in eight weeks.
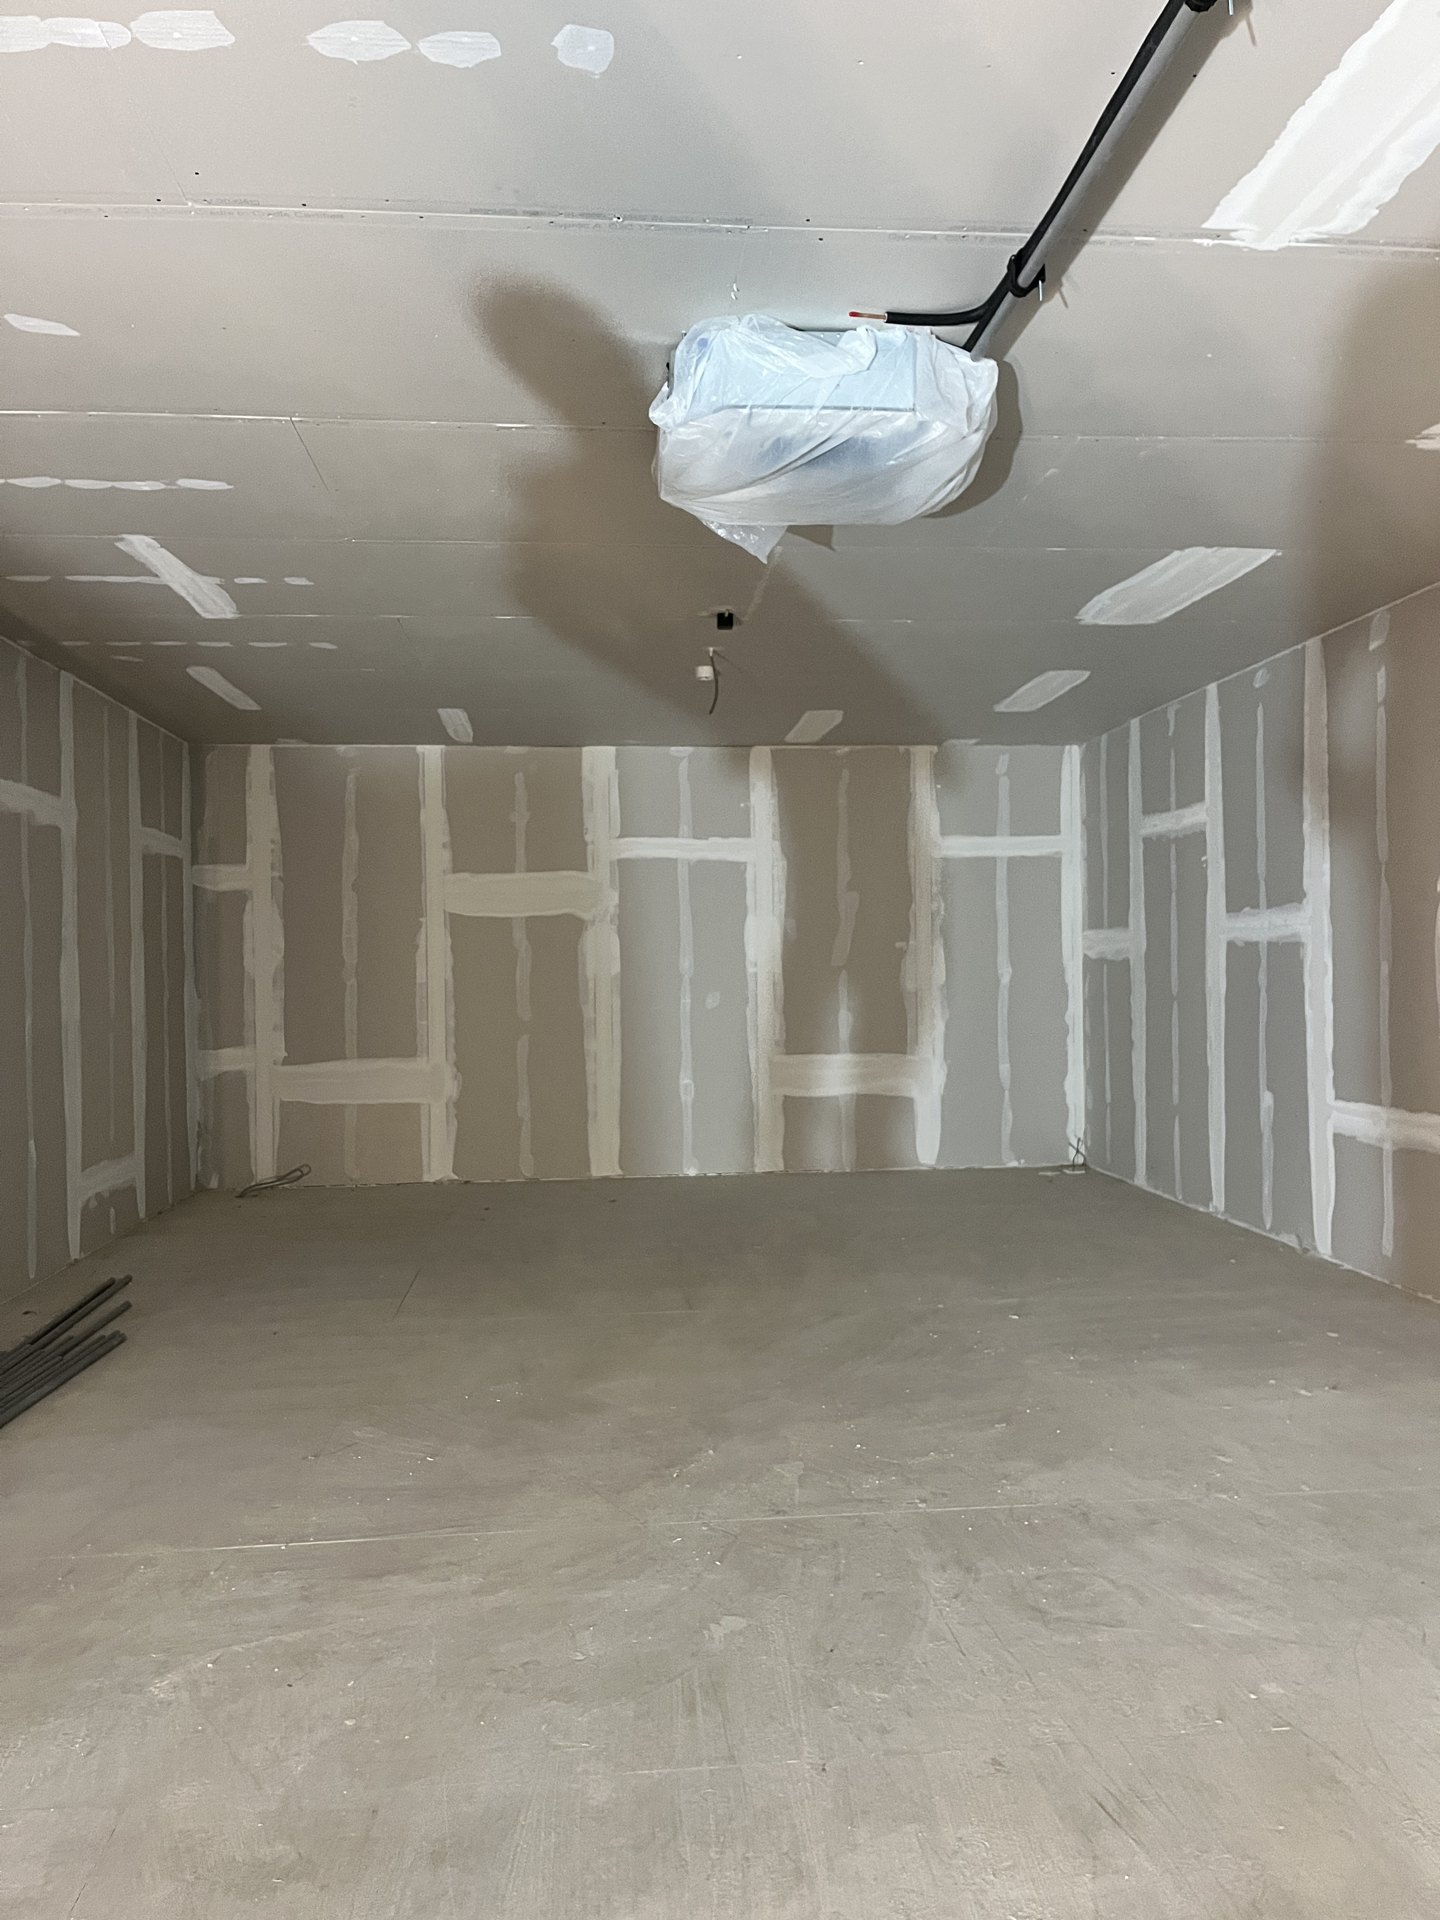
Dance studio & FunX · Amsterdam
Box-in-box fit-out for a large dance studio and a smaller radio studio. The photographs also show the floor construction.
From your plans to the next step
Share the project location and the work you have in mind. Drawings and photographs help us assess the existing space and prepare a proposal.