Your office design. Our execution.
From a new office layout to a complete refurbishment. Aker Projects brings your office plans into construction with attention to the working spaces and finishes.

An office that suits your organisation
A different layout involves more than new walls. Doors and ceilings need to work with building services and the way each space is used. We organise delivery as main contractor or join your team for the fit-out.
Practical construction within an existing building
We discuss access and the available working space. If the office remains occupied we address phasing and access during preparation.
Experience across office projects
Our office fit-out experience includes Scheveningen and work for Nouryon in Amsterdam and Jennen Advies in Den Bosch. Explore our project portfolio.
Power, lighting and climate for the new layout
Our complete office refurbishments also include electrical work, power outlets, switches, lighting, plumbing and ventilation. Where required, we include air conditioning and replacement of the electrical distribution board. We adapt the installations to the workstations and the way each room will be used.
Our work in practice
Office refurbishment · Scheveningen
New plasterboard walls and HPL doors with ceiling insulation and changes to building services. Completed in one month.
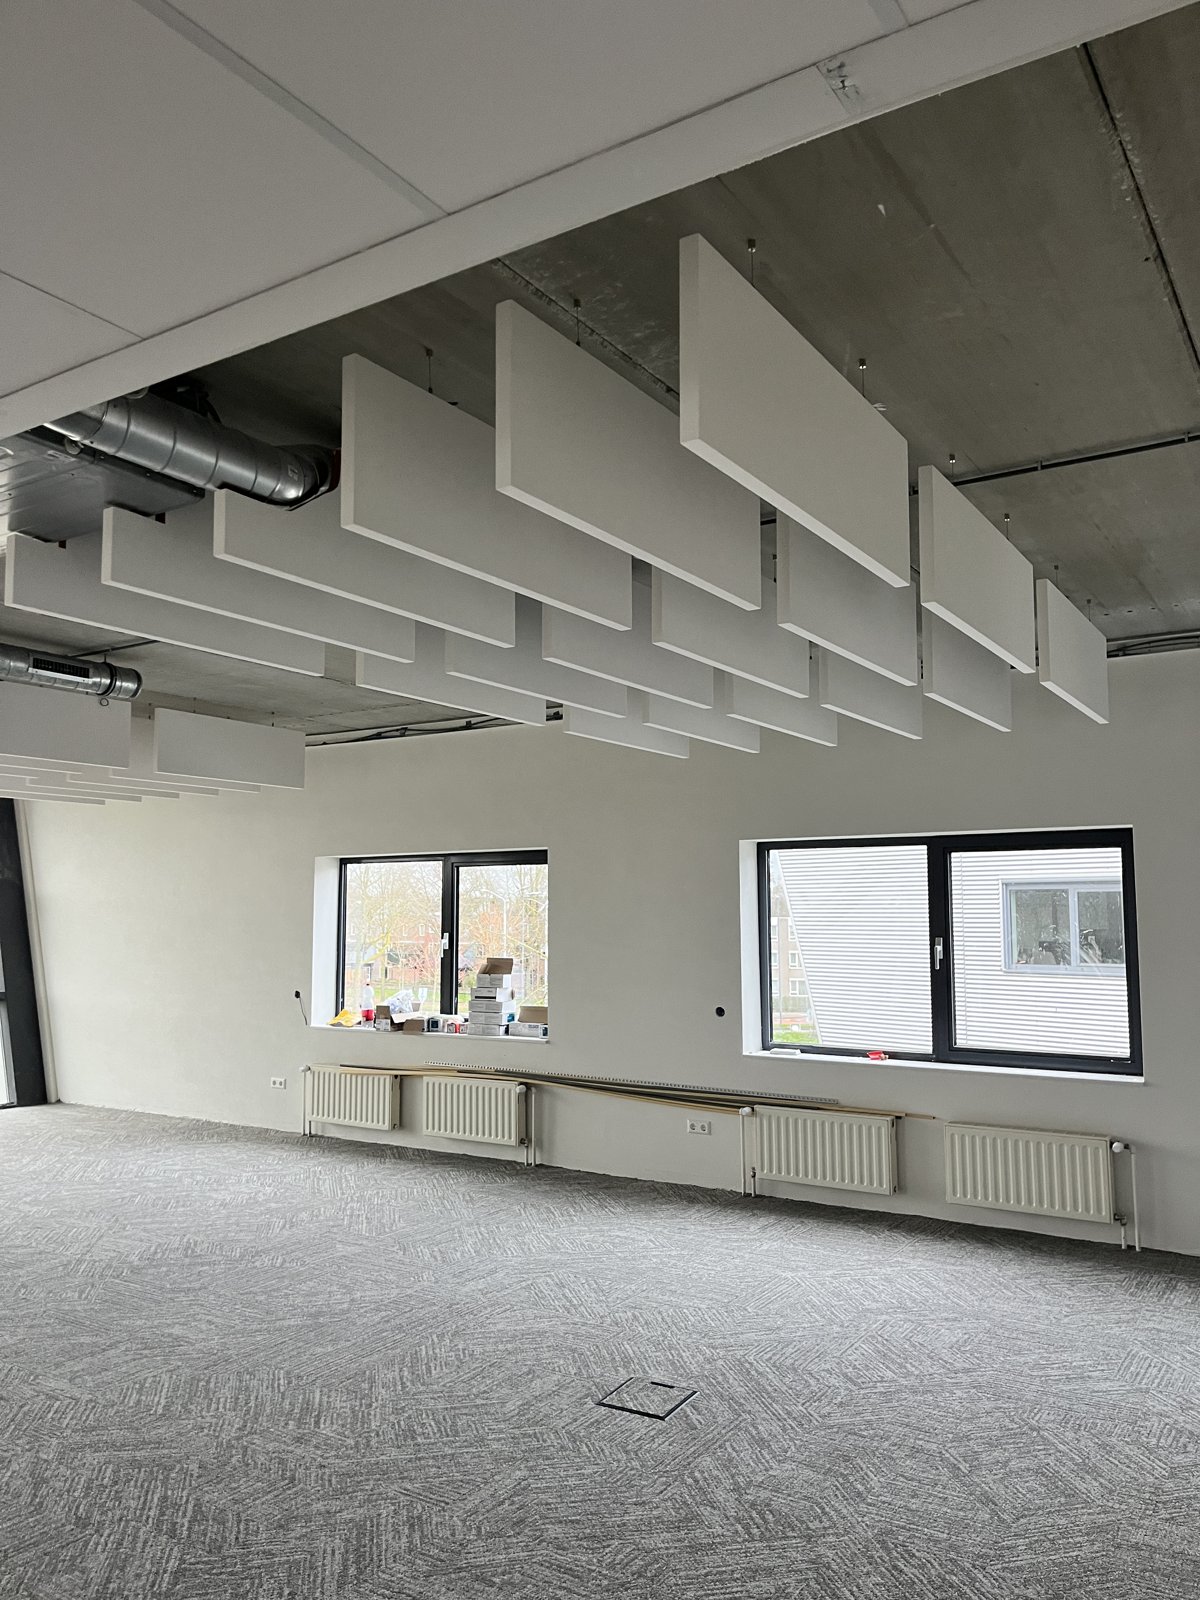
Jennen Advies · Den Bosch
Office fit-out on Rompertsebaan. Explore the office spaces with wall and ceiling finishes and photographs of the construction process.
From your plans to the next step
Share the project location and the work you have in mind. Drawings and photographs help us assess the existing space and prepare a proposal.