
Studio construction and box-in-box acoustic fit-out
Aker Projects delivers studio construction and box-in-box fit-out with sound-insulating floors, walls and ceilings. We work for clients and contractors looking for an experienced specialist to carry out the construction behind their studio.
A specialist for the construction of your studio
From a radio studio to a dance space, the room needs to suit its use and the surrounding building. We carry out specialist fit-out to the agreed construction details and acoustic requirements. Our work is coordinated with the contractor and the project’s advisers.
Our experience includes box-in-box projects in Maurik and Amsterdam and the studio fit-out for Telegraaf TV and Dumpert. The projects below explain the role of Aker Projects in each assignment.
Box-in-box: a room within a room
A box-in-box structure creates an inner enclosure within the existing building. The floor, walls and ceiling are considered together. Structural separation and carefully executed junctions help limit sound transmission through the surrounding construction.
This requires attention to more than the boards or insulation alone. Doors, service penetrations and interfaces with building services also need coordination. Aker Projects delivers the agreed construction package. The build-up is matched to the intended use and project-specific acoustic requirements.
Sound-insulating floors and floating floor structures
The floor is part of a complete box-in-box. A floating or isolated floor structure helps limit the transmission of vibration into the building. Its build-up and junctions with the walls must suit both the loads and the acoustic requirements.
We coordinate the agreed floor, wall and ceiling package as a whole. Our photographs from the Amsterdam studios also show the floor preparation and construction beneath the finished surface.
Sound-insulating walls and wall linings
A sound-insulating partition or independent wall lining can form part of a studio or a refurbishment where sound transmission needs to be reduced. The existing wall and adjoining structures influence the appropriate solution.
We install wall structures with the specified insulation and boarding. Aker Projects can also deliver a separate wall package. See our sound-insulating wall linings in Amstelveen.
Sound-insulating ceilings
A sound-insulating ceiling forms part of the building’s acoustic separation. The supporting system and construction build-up matter. The ceiling must work with the floor above and the adjoining building elements.
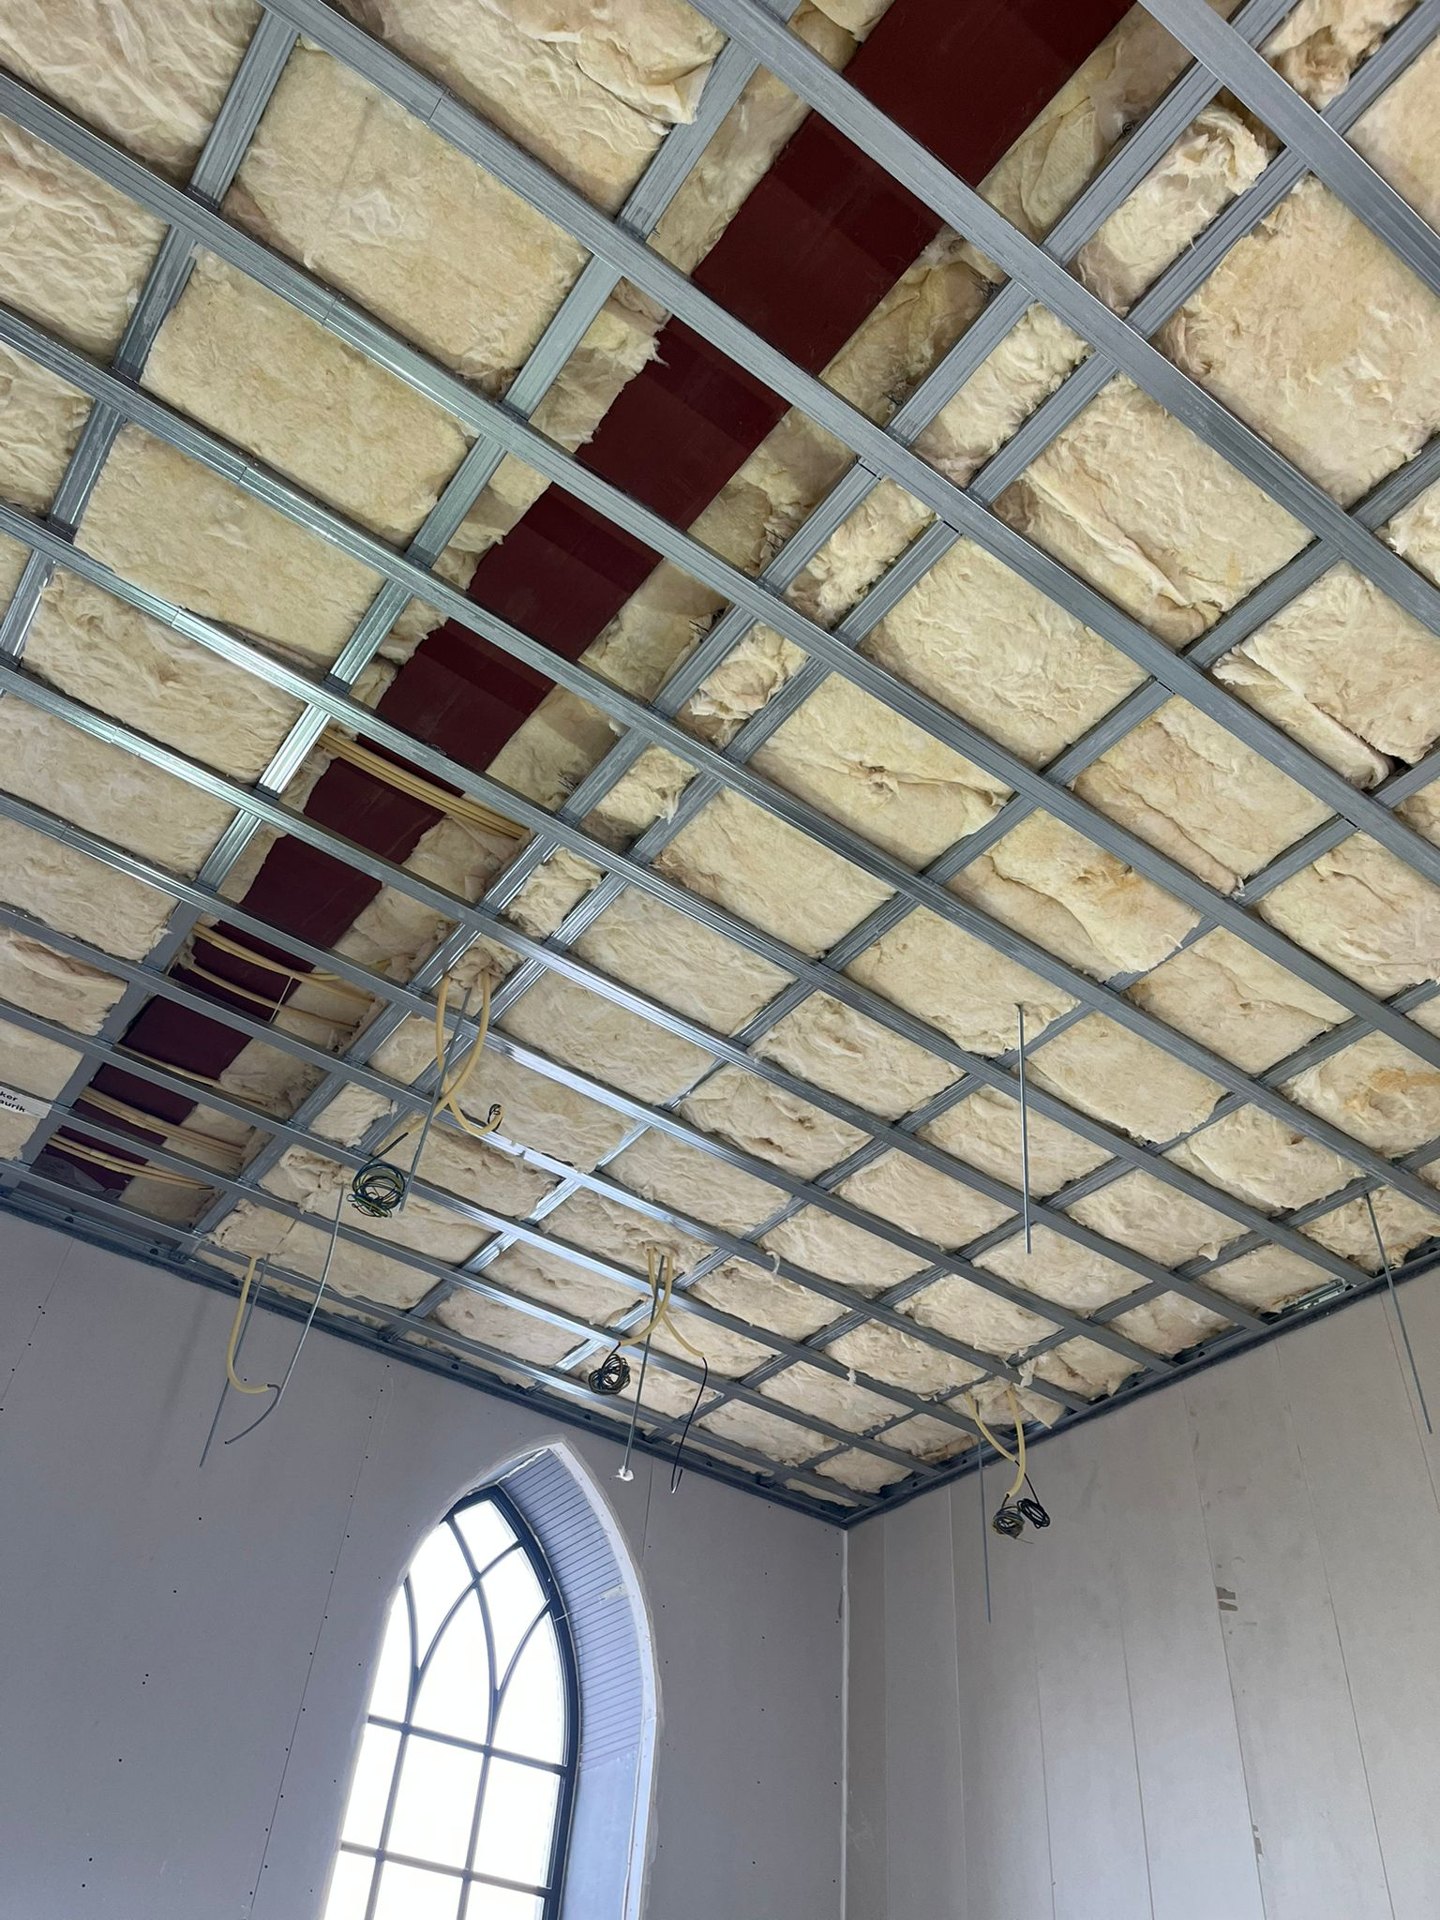
Our construction photographs from Maurik show the ceiling structure with insulation and the subsequent boarding. These details are important before the work disappears behind the finish.
Studio construction in practice
From church to sound studio in Maurik
Specialist box-in-box fit-out with sound-insulating walls and ceilings inside a former church. Explore the character of the space and the construction behind the finished surfaces.
View the Maurik sound studio →
A dance studio and FunX radio studio in Amsterdam
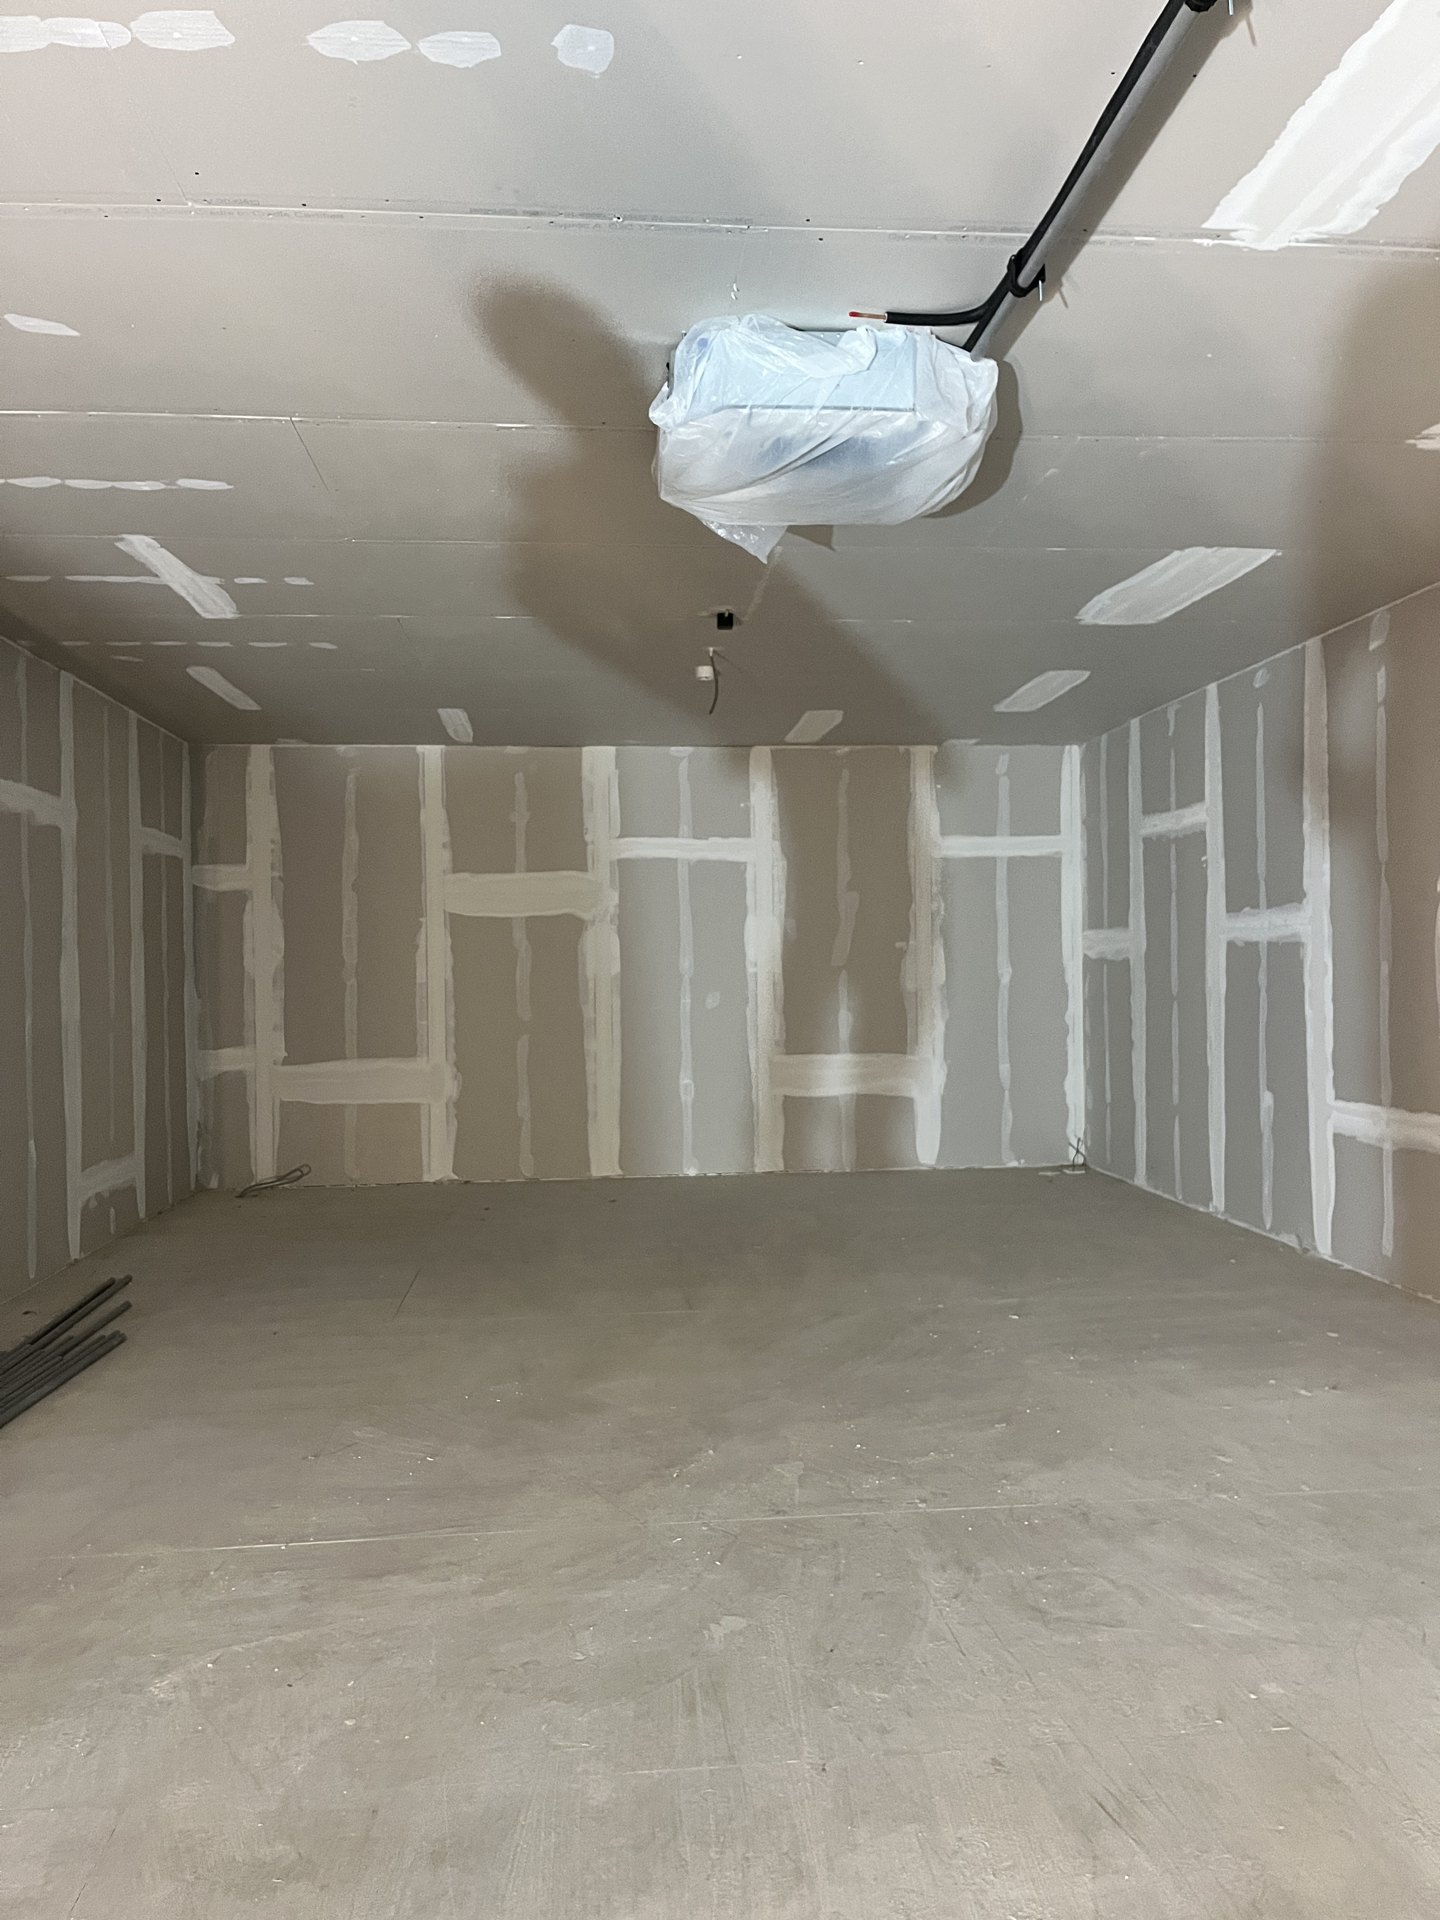
At Bijlmerplein, Aker Projects worked on the specialist box-in-box fit-out of a large dance studio and a smaller studio for FunX radio.
View the Amsterdam box-in-box studios →
Telegraaf TV and Dumpert
Studio fit-out with sound-insulating walls and ceilings. The subfloor and floor and wall finishes also formed part of the Aker Projects package.
View the Telegraaf TV and Dumpert studio fit-out →
What determines the construction of a sound studio?
A speech studio has different requirements from a room used for drums or amplified music. We discuss the sound generated inside and the neighbouring spaces as well as the dimensions.
- Available space. An isolated floor and additional walls and ceilings take up space. The required construction follows from the design.
- The existing structure. Load capacity and junction details affect what can be built. Heavy constructions require coordination with the structural engineer involved.
- Ventilation and penetrations. A studio needs fresh air and service connections. We coordinate the construction details with the installer to suit the acoustic design.
- Use and assessment. Establish the required performance before work starts. Agree who provides the acoustic design and any completion measurements.
From your first enquiry to a clear construction package
- Your space and its use. Tell us where the project is located and how you intend to use the studio.
- Construction requirements. We discuss the existing building and available drawings. Acoustic advice helps define the appropriate structures and requirements.
- Scope and coordination. We agree which works Aker Projects will carry out and how they connect to the other trades.
- Construction. We deliver the agreed fit-out with attention to the structure and junction details.
Questions about studio construction
Can Aker Projects work alongside my main contractor?
Yes. We also act as a specialist fit-out partner within larger construction projects. Responsibilities and interfaces with other trades are agreed in advance.
Can you deliver a separate wall or ceiling package?
Yes. Alongside studio projects, we carry out individual specialist wall and ceiling packages. Share the existing situation and intended use so we can discuss the work required.
How does sound insulation differ from room acoustics?
Sound insulation concerns transmission between spaces. Room acoustics concerns how sound behaves inside a room. A studio may need solutions for both. We clarify the required performance and responsibilities before construction.
What does a box-in-box studio cost?
The cost depends on the dimensions and existing building. Acoustic requirements and the agreed scope also determine the price. We discuss the options and prepare a quotation based on your project details.
How long does studio construction take?
The programme depends on the size and the chosen construction. Material availability and coordination with installers also matter. After reviewing the plans we discuss the work sequence and a suitable programme.
Can you promise a fixed sound reduction in advance?
A decibel rating applies to a specific construction and situation. We do not quote one general value for every studio. Requirements and their assessment need to be established for the individual project.
Studio construction from Den Bosch and Amsterdam
Our head office is in Den Bosch and our second office is in Amsterdam. We deliver studio construction and specialist sound-insulating fit-out across the Netherlands. View our office and contact details.
Looking for a construction specialist for your studio?
Tell us the location, intended use and approximate dimensions. Let us know whether drawings or acoustic advice are already available. This gives us a useful starting point to discuss the work.