
Complete retail fit-out for Marco Polo in Leidschendam

- Role of Aker Projects
- Fit-out partner
- Sector
- Retail
- Location
- Leidschendam
- Scope
- 160 m² floor replacement · 185 m² plasterboard walls · 160 m² plasterboard ceilings · 160 m² timber parquet
- Programme
- Completed in 1 month
- Work carried out
- Floor removal · sand-cement screed · timber parquet · plasterboard walls · plasterboard ceilings · Dutch Klasse B surface finish · painting
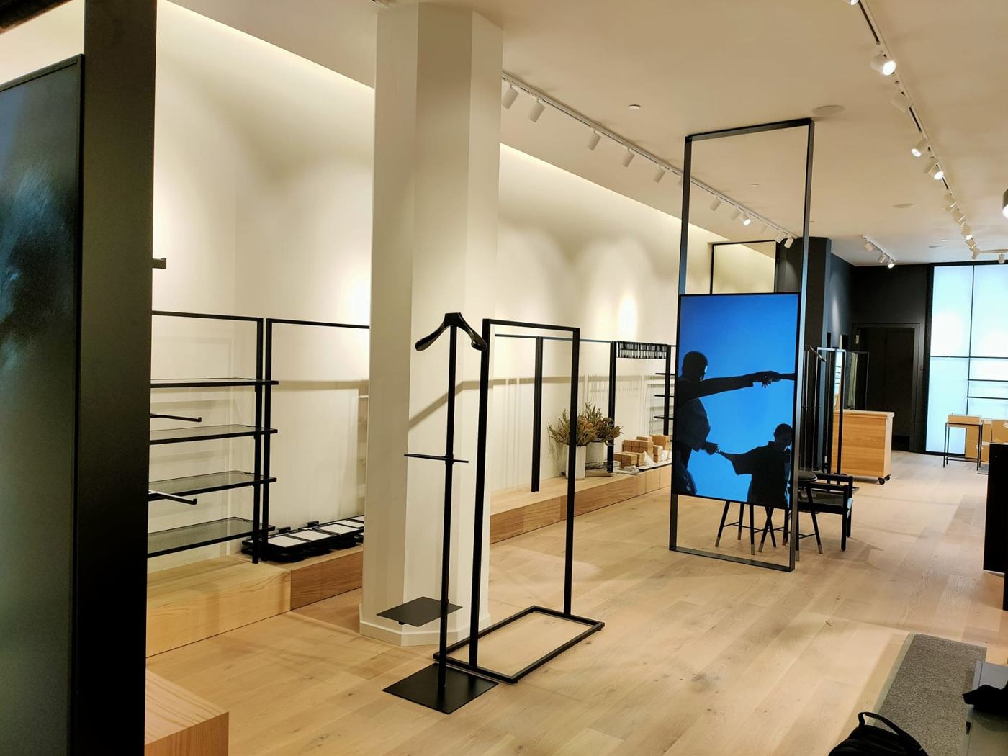
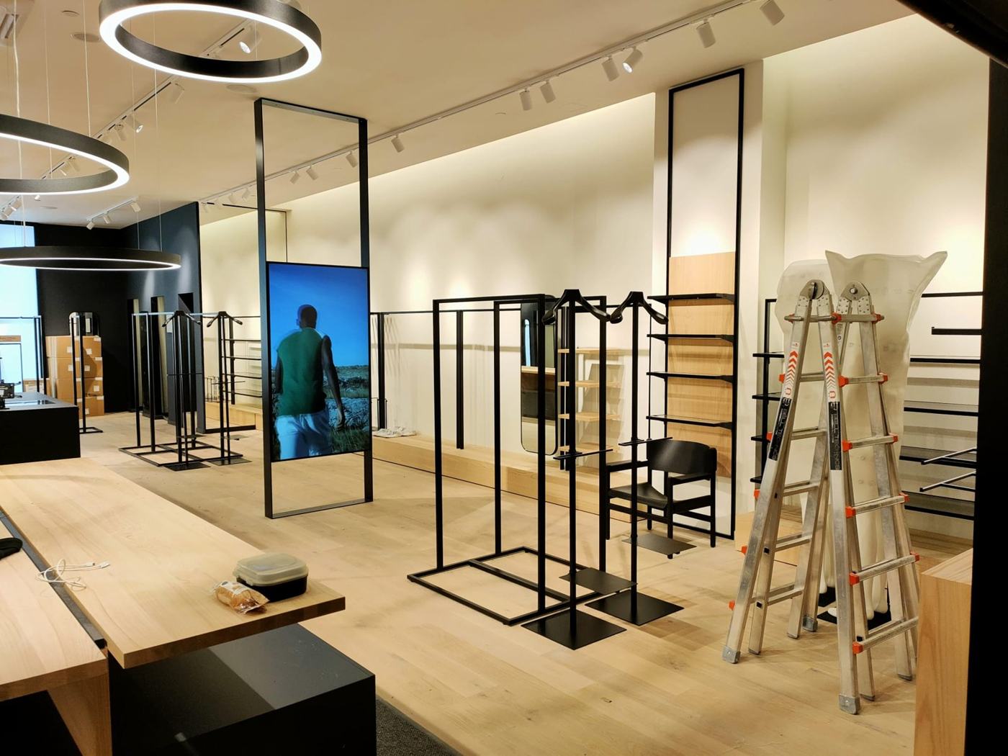
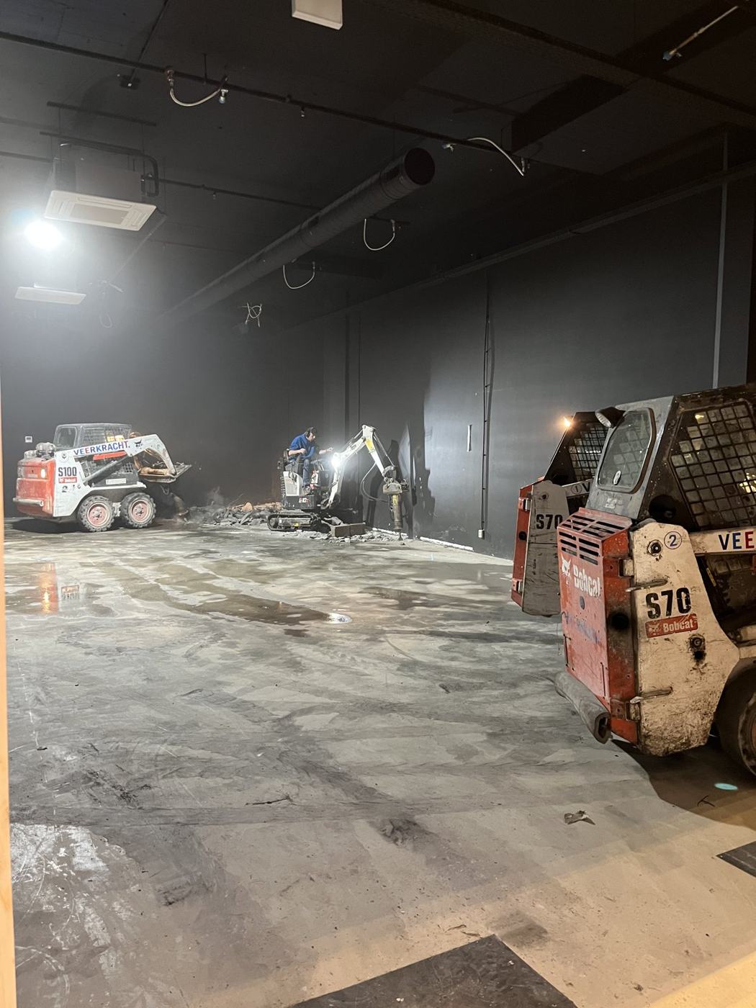
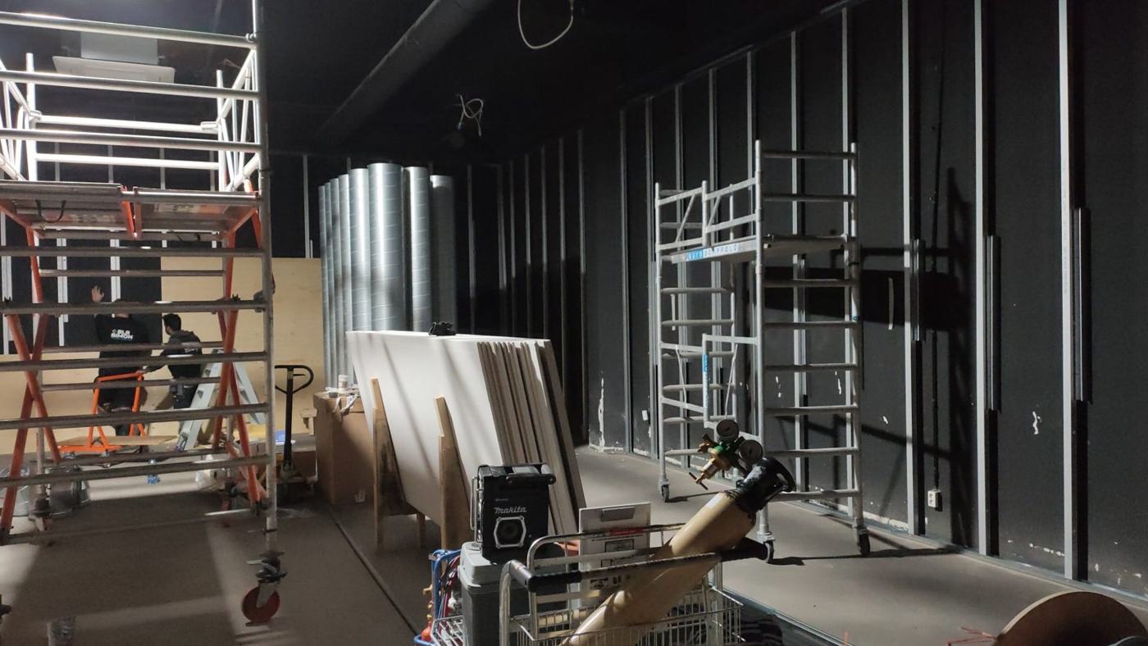
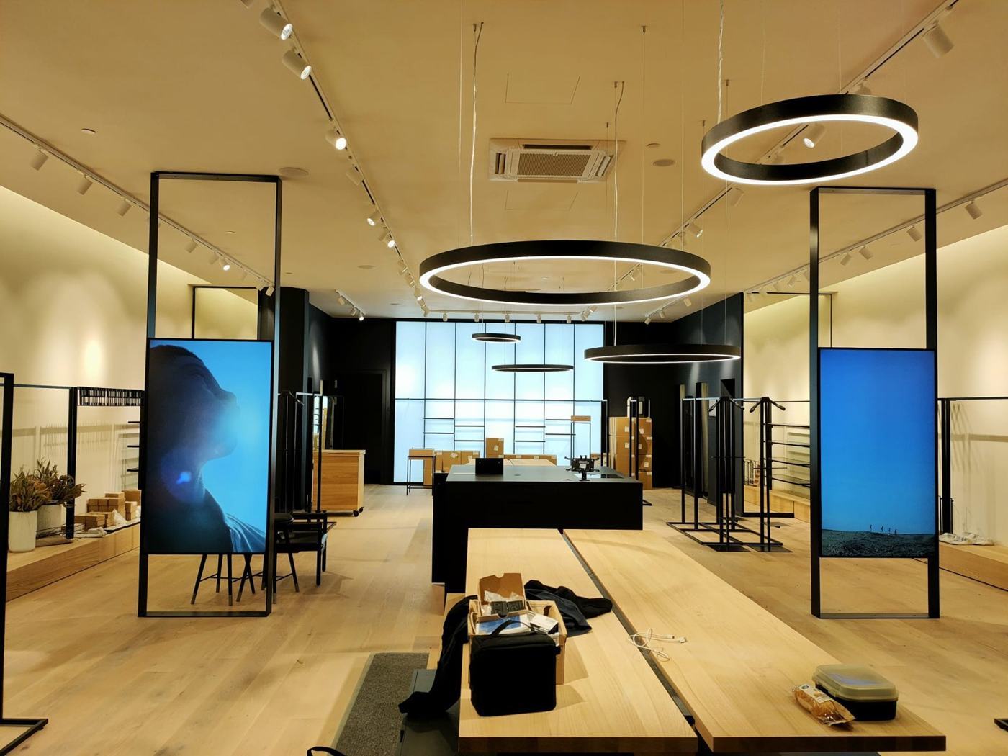
Aker Projects carried out a store fit-out for Marco Polo with a new floor build-up and plasterboard walls and ceilings. The work ranged from removing the existing floor to installing parquet and carrying out painting. It was completed in one month.
From the existing floor to timber parquet
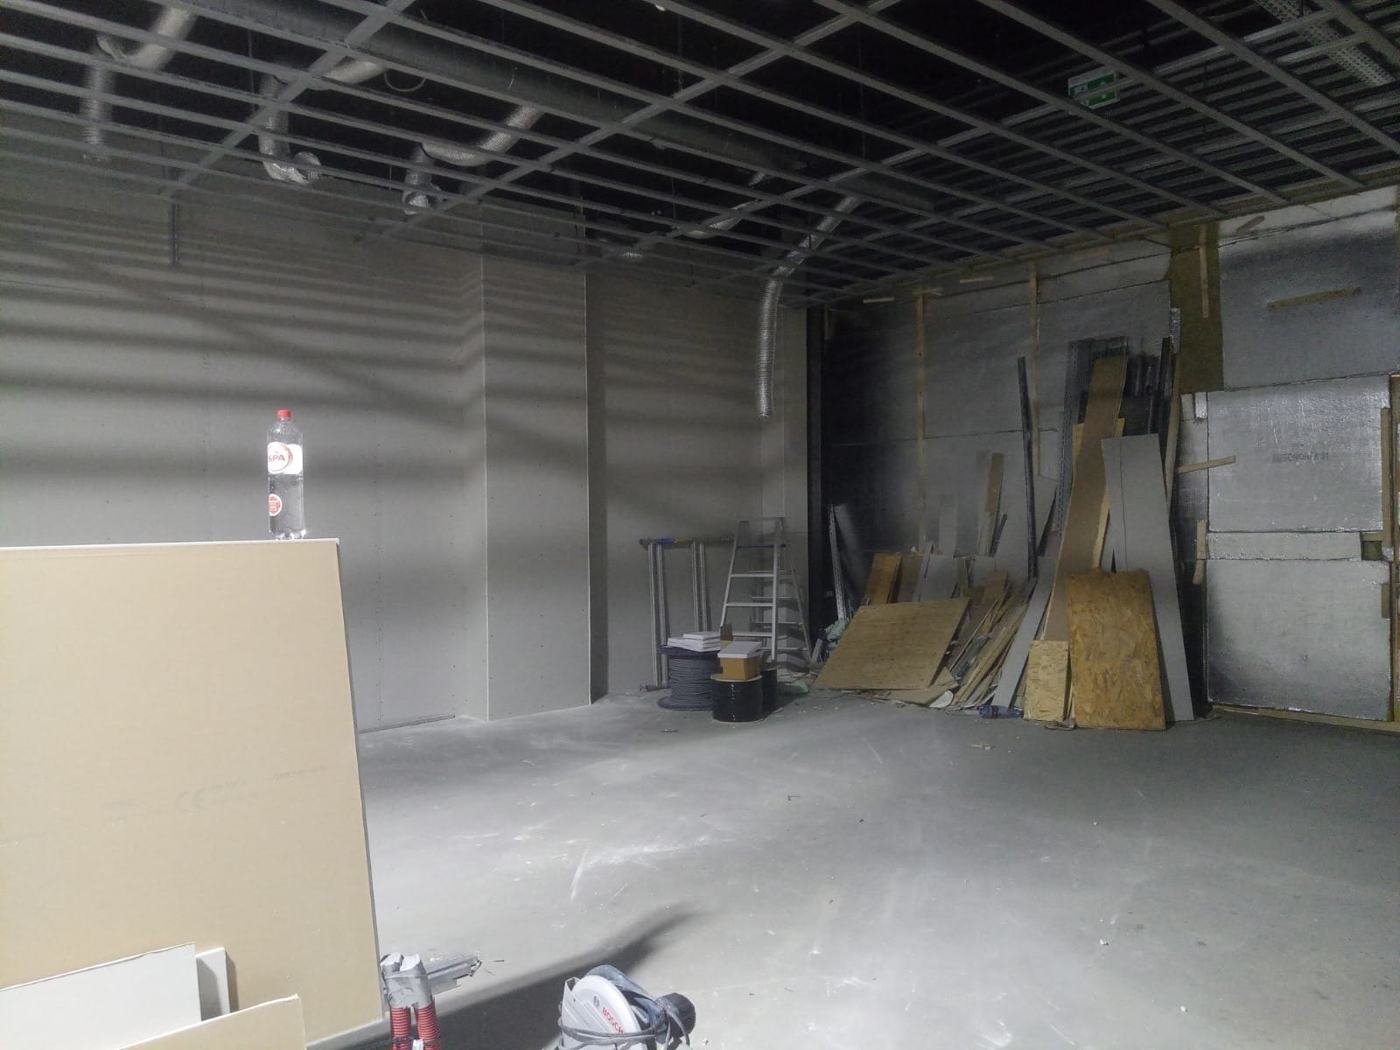
The work began with the removal of 160 m² of existing flooring. A new 160 m² sand-cement screed was installed followed by 160 m² of timber parquet.
Walls and ceilings
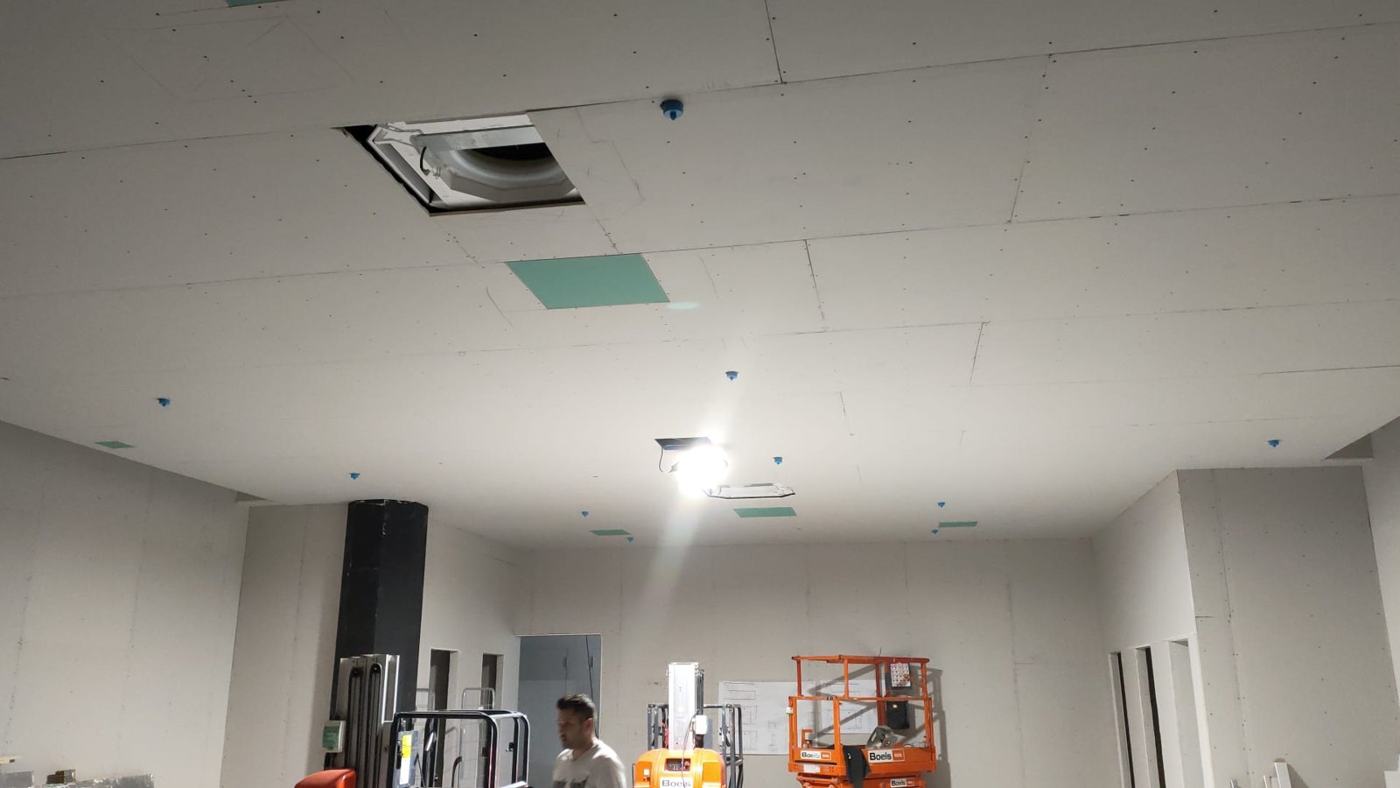
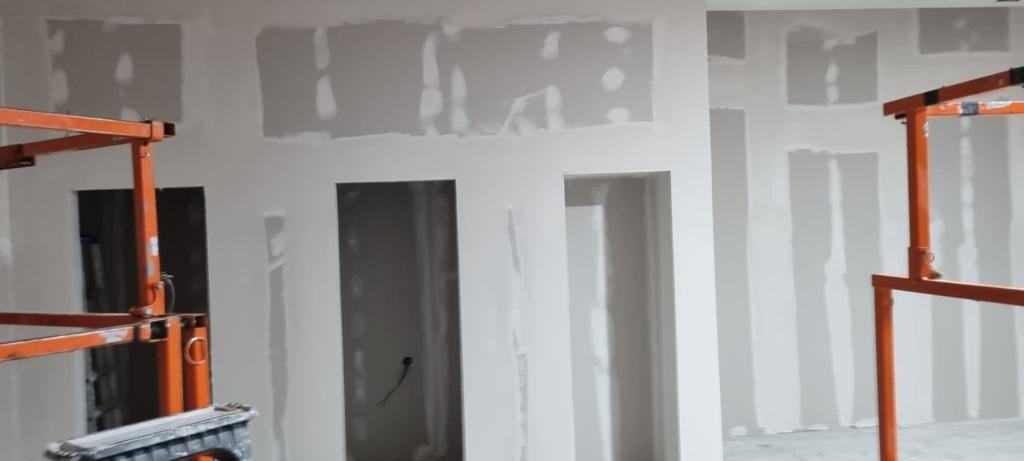
The fit-out included 185 m² of plasterboard walls and 160 m² of plasterboard ceilings. Together with the floor package, these formed the basis for the store interior.
Finishing and painting
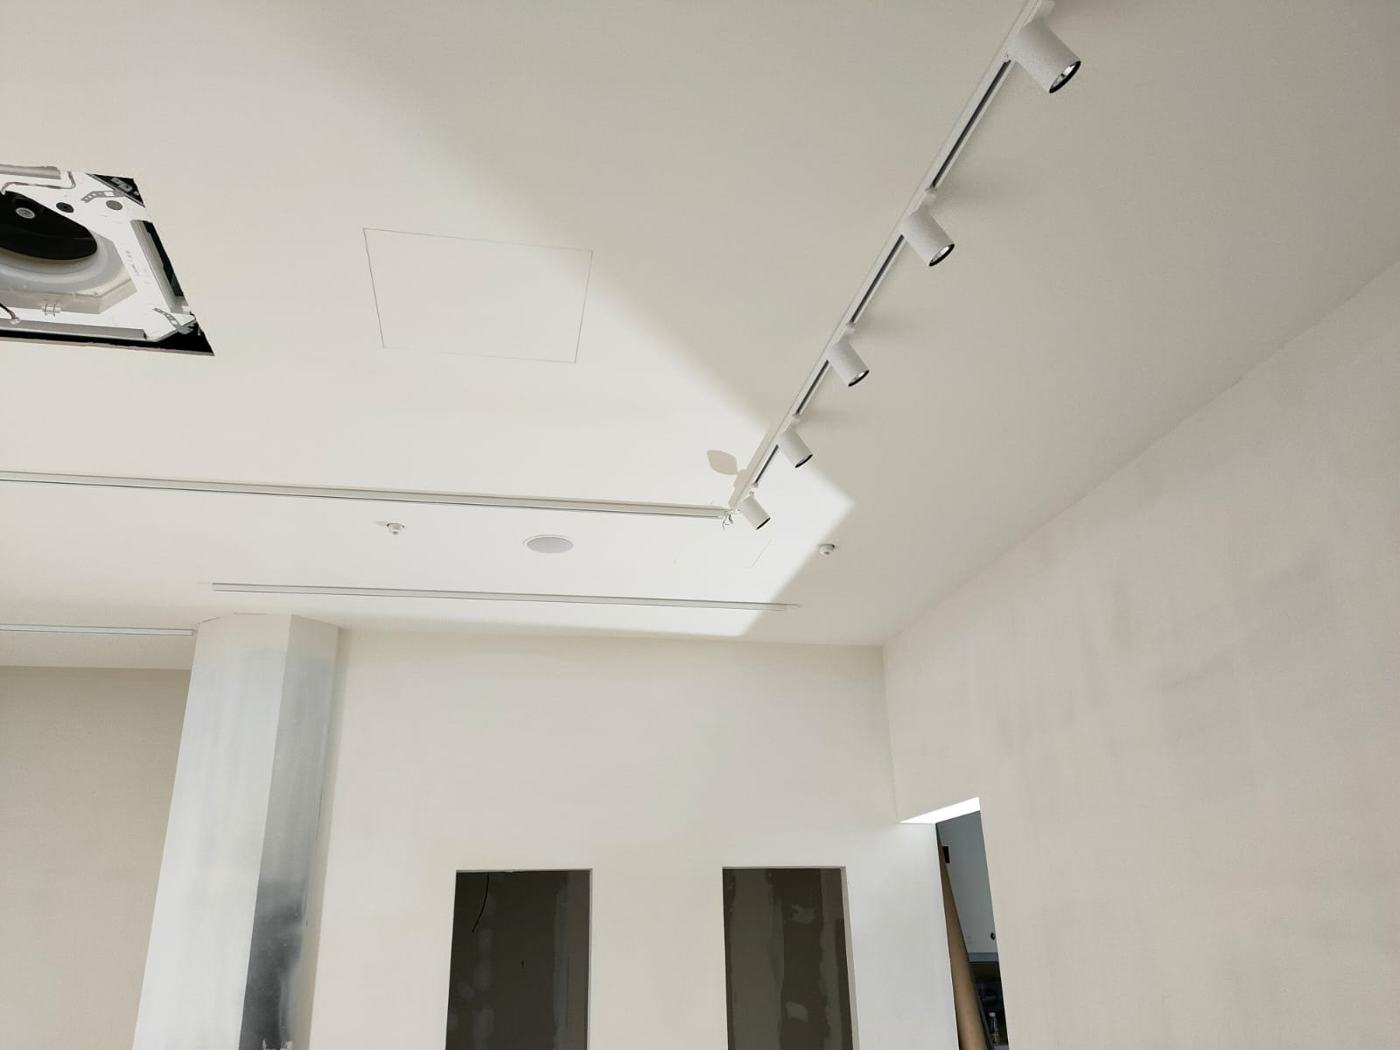
A Dutch Klasse B surface finish and painting were part of the package. The project therefore covered both construction and finishing of the store interior.
Explore our retail construction and fit-out services or discuss your project with Aker Projects.
The project in pictures
 View larger photo
 View larger photo
 View larger photo
 View larger photo
 View larger photo
 View larger photo
 View larger photo
 View larger photo
 View larger photo