
Studio fit-out for Plint Hilversum
- Role of Aker Projects
- Specialist fit-out partner
- Sector
- Media/studio
- Location
- Hilversum
- Scope
- 450 m² wall linings · 150 m² floating subfloors · 150 m² plasterboard ceilings
- Work carried out
- Sound-insulating wall linings and plasterboard ceilings, floating subfloors, toilet renovation, and ceiling, wall and floor finishes in communal areas.
Sound-insulating fit-out for a studio environment
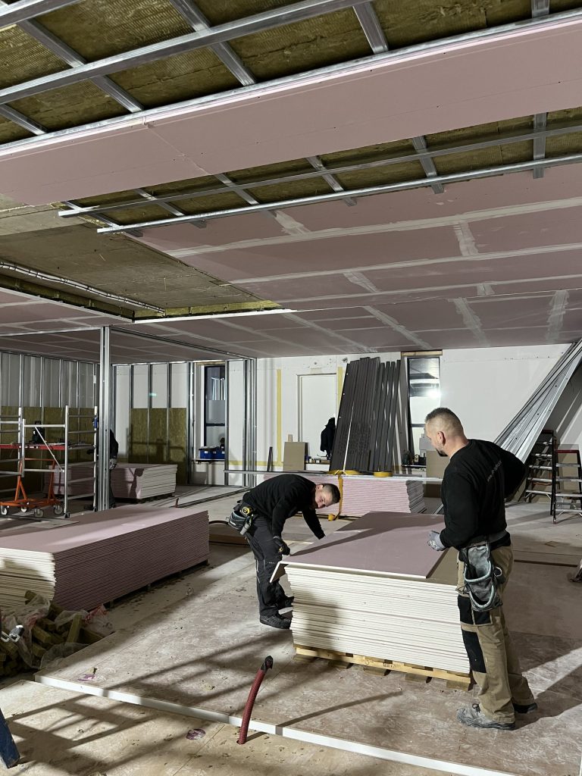
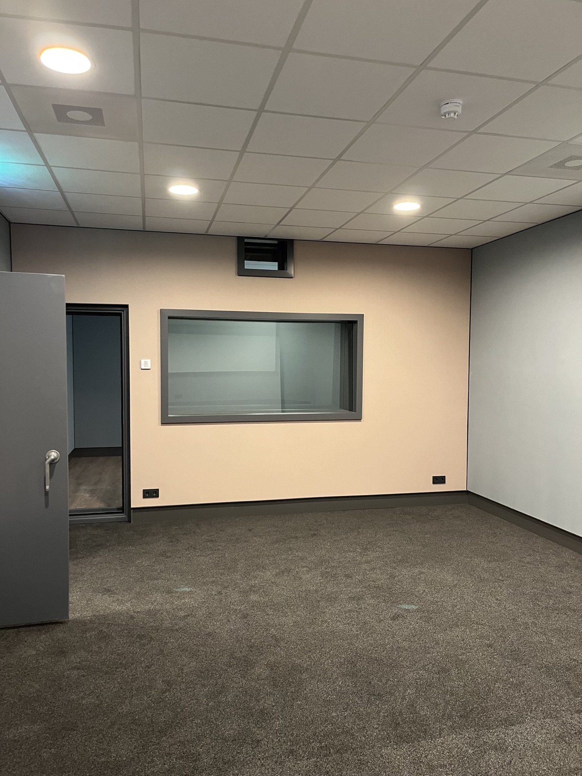
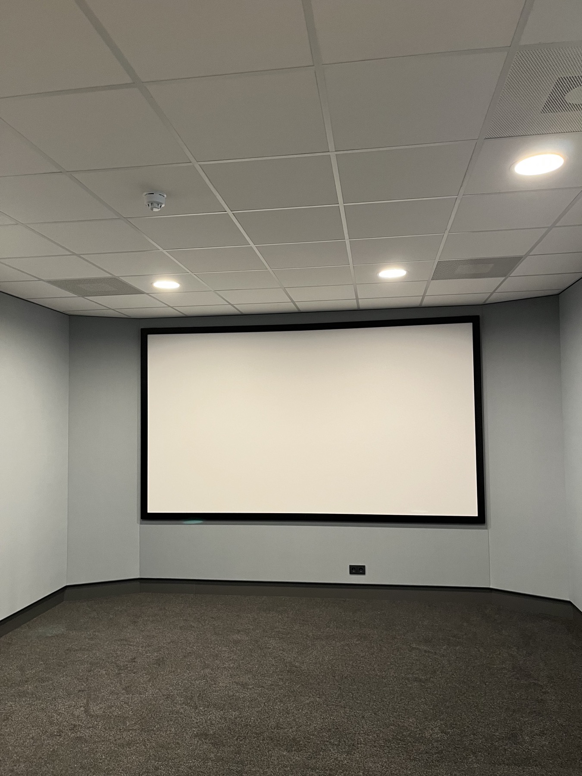
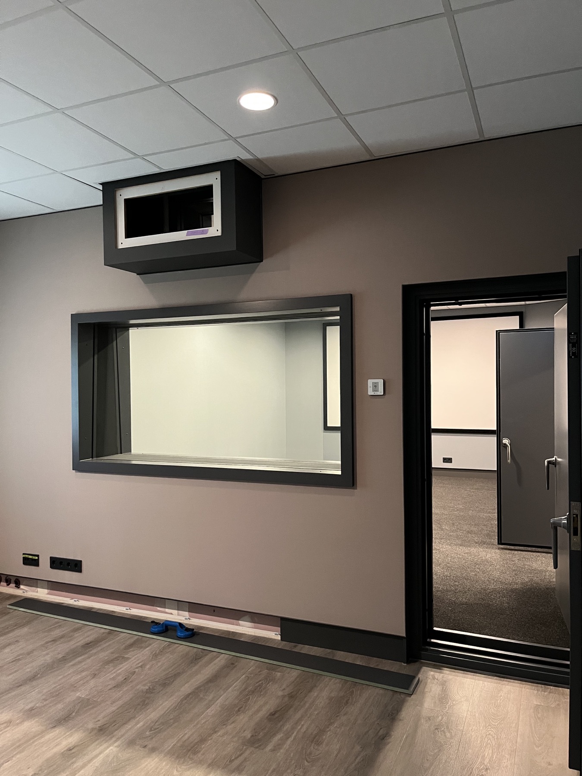
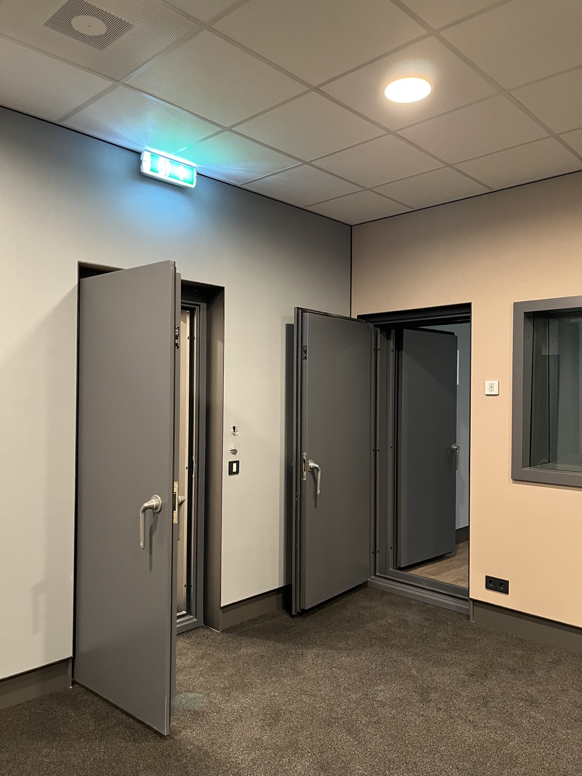
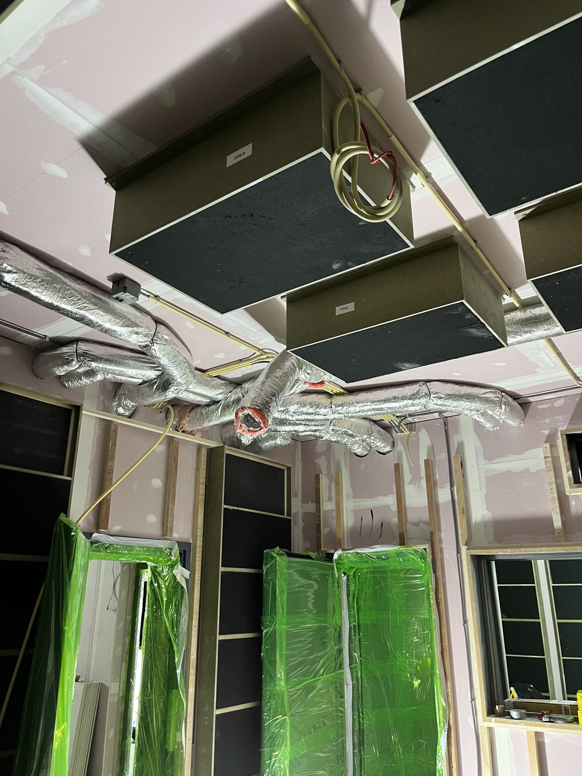
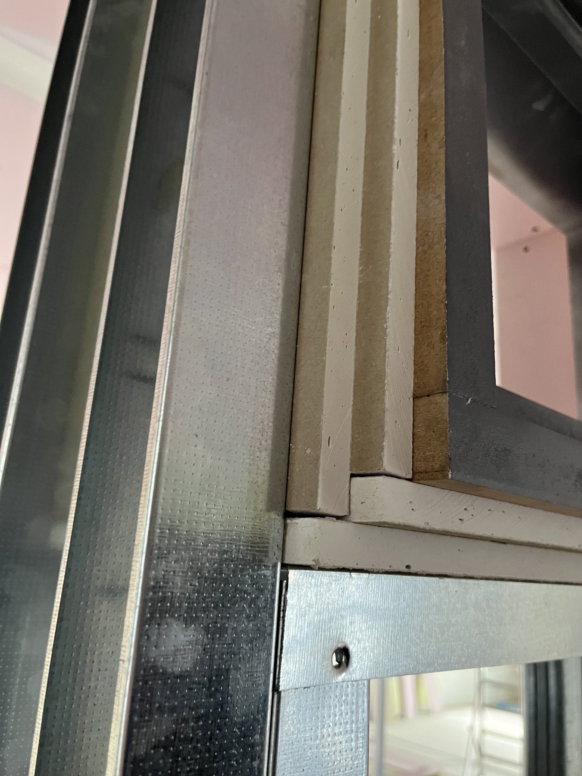
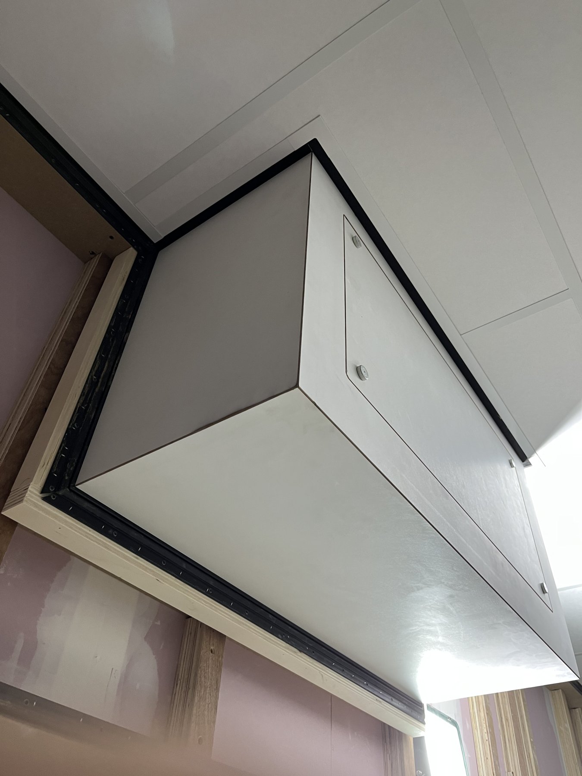
For Plint in Hilversum, Aker Projects delivered specialist fit-out works for the studio environment. The work included 450 m² of sound-insulating wall linings, 150 m² of floating subfloors and 150 m² of sound-insulating plasterboard ceilings.
Walls, floors and ceilings
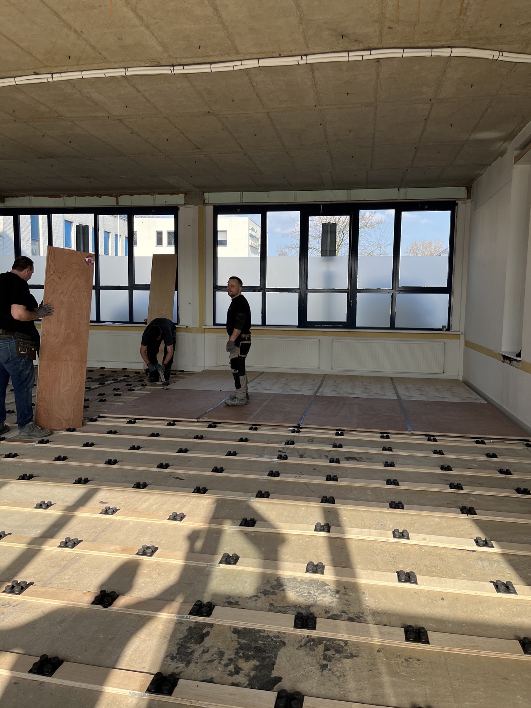
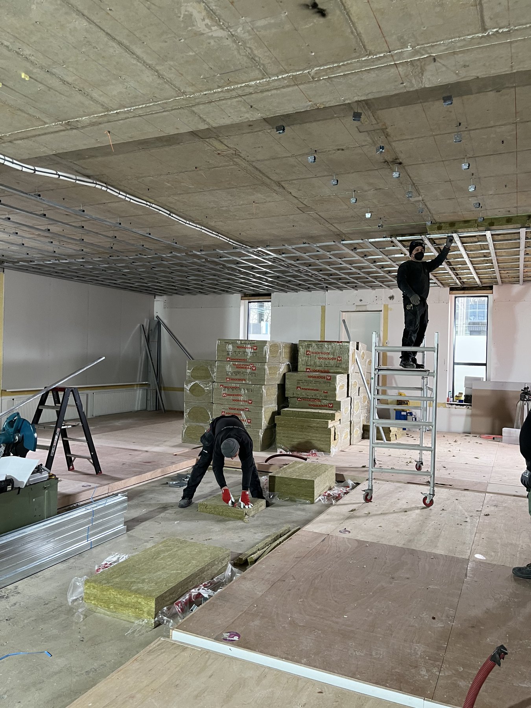
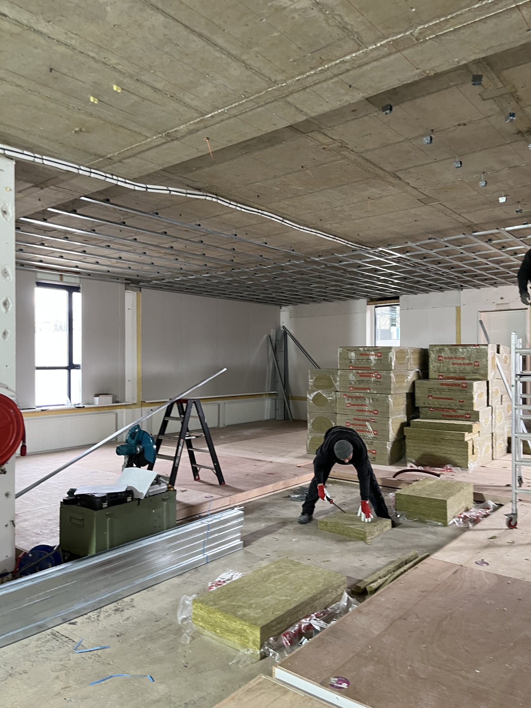
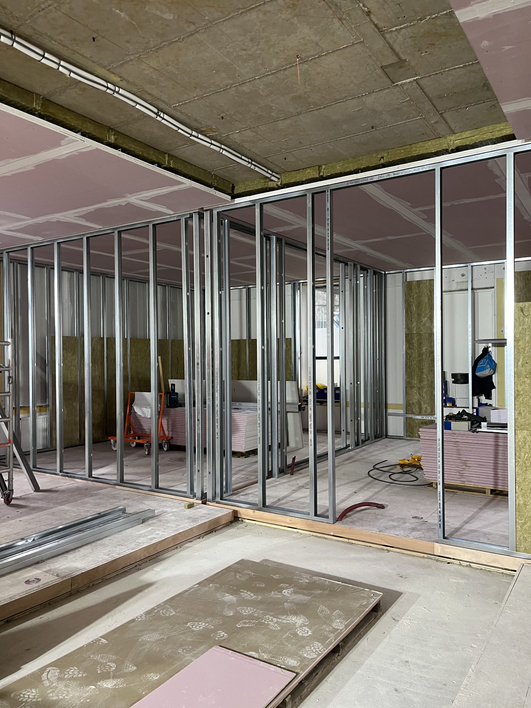
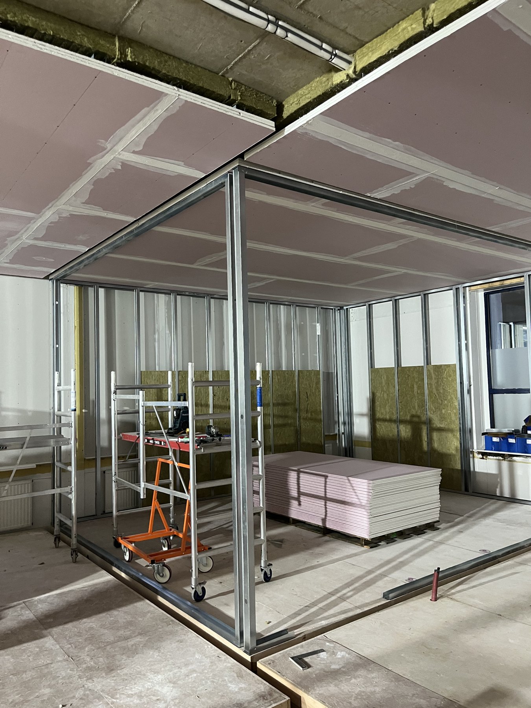
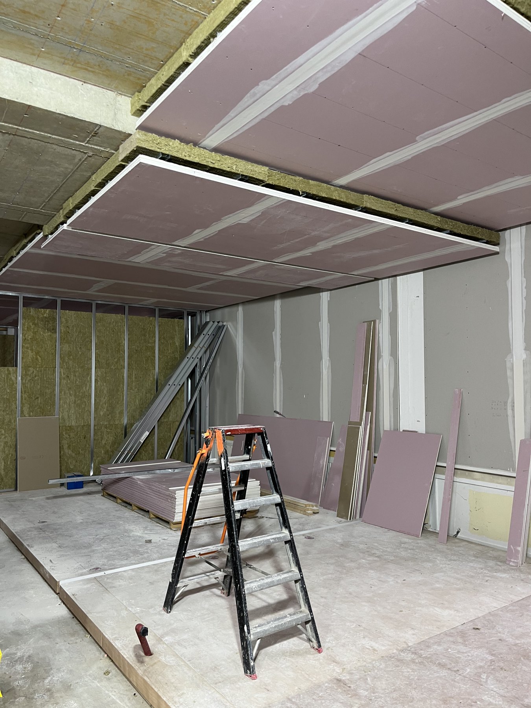
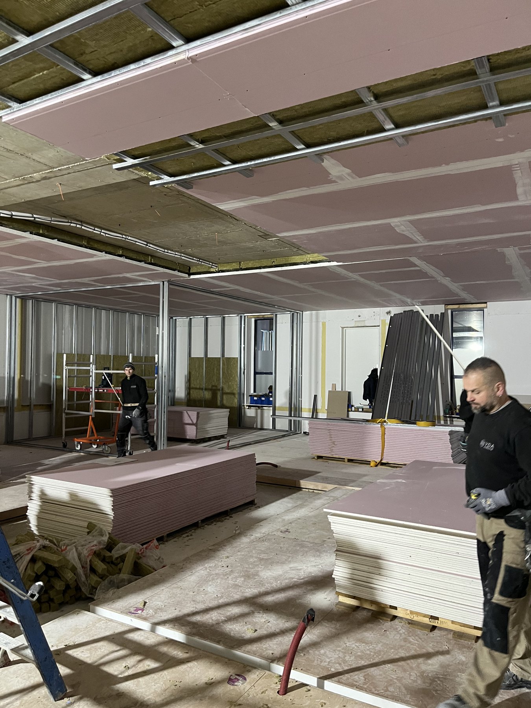
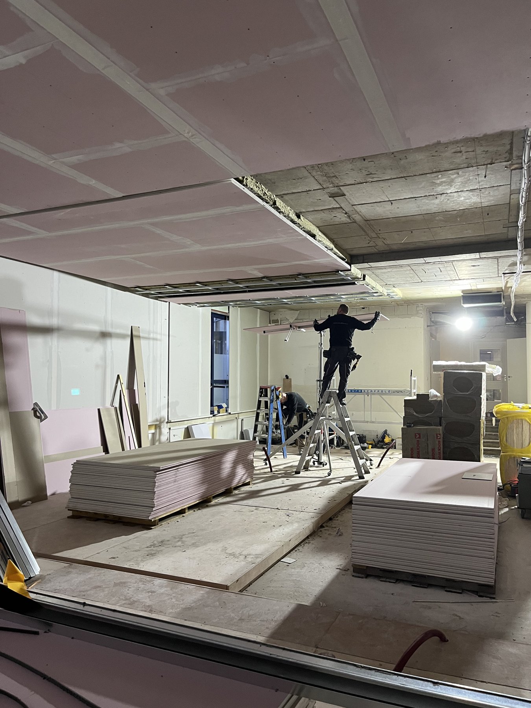
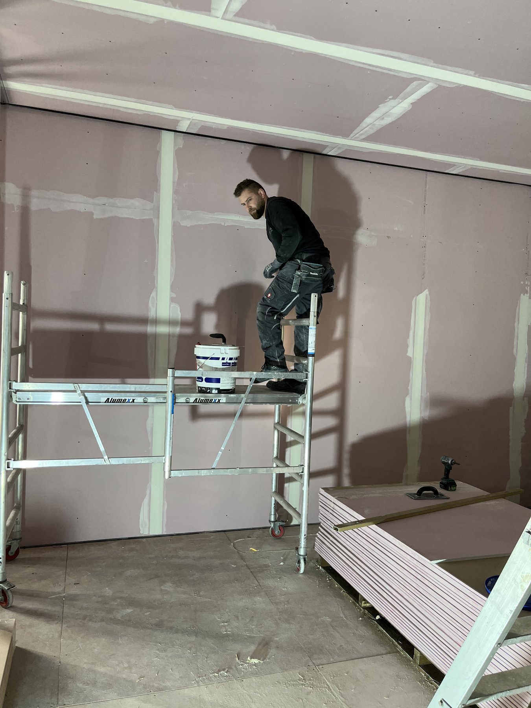
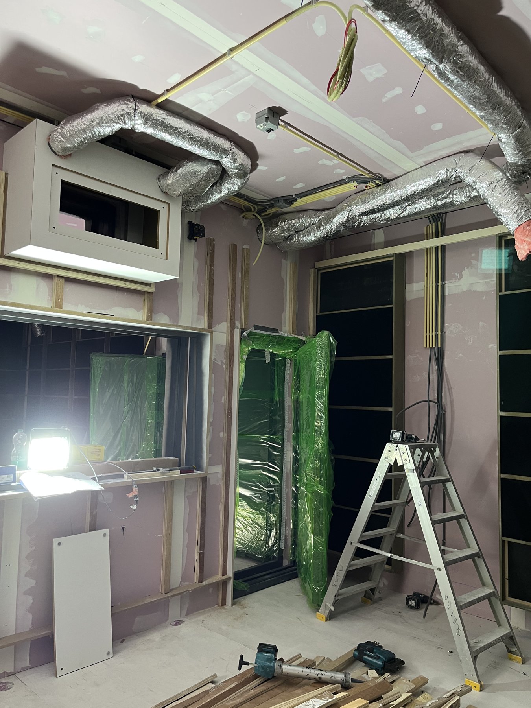
This project demonstrates how the different elements of sound-insulating construction work together. Alongside the wall linings and plasterboard ceilings, we installed the floating subfloors. The project photographs show construction in progress, from the supporting structures and insulation to boarding and finishing.
Renovation of the communal areas
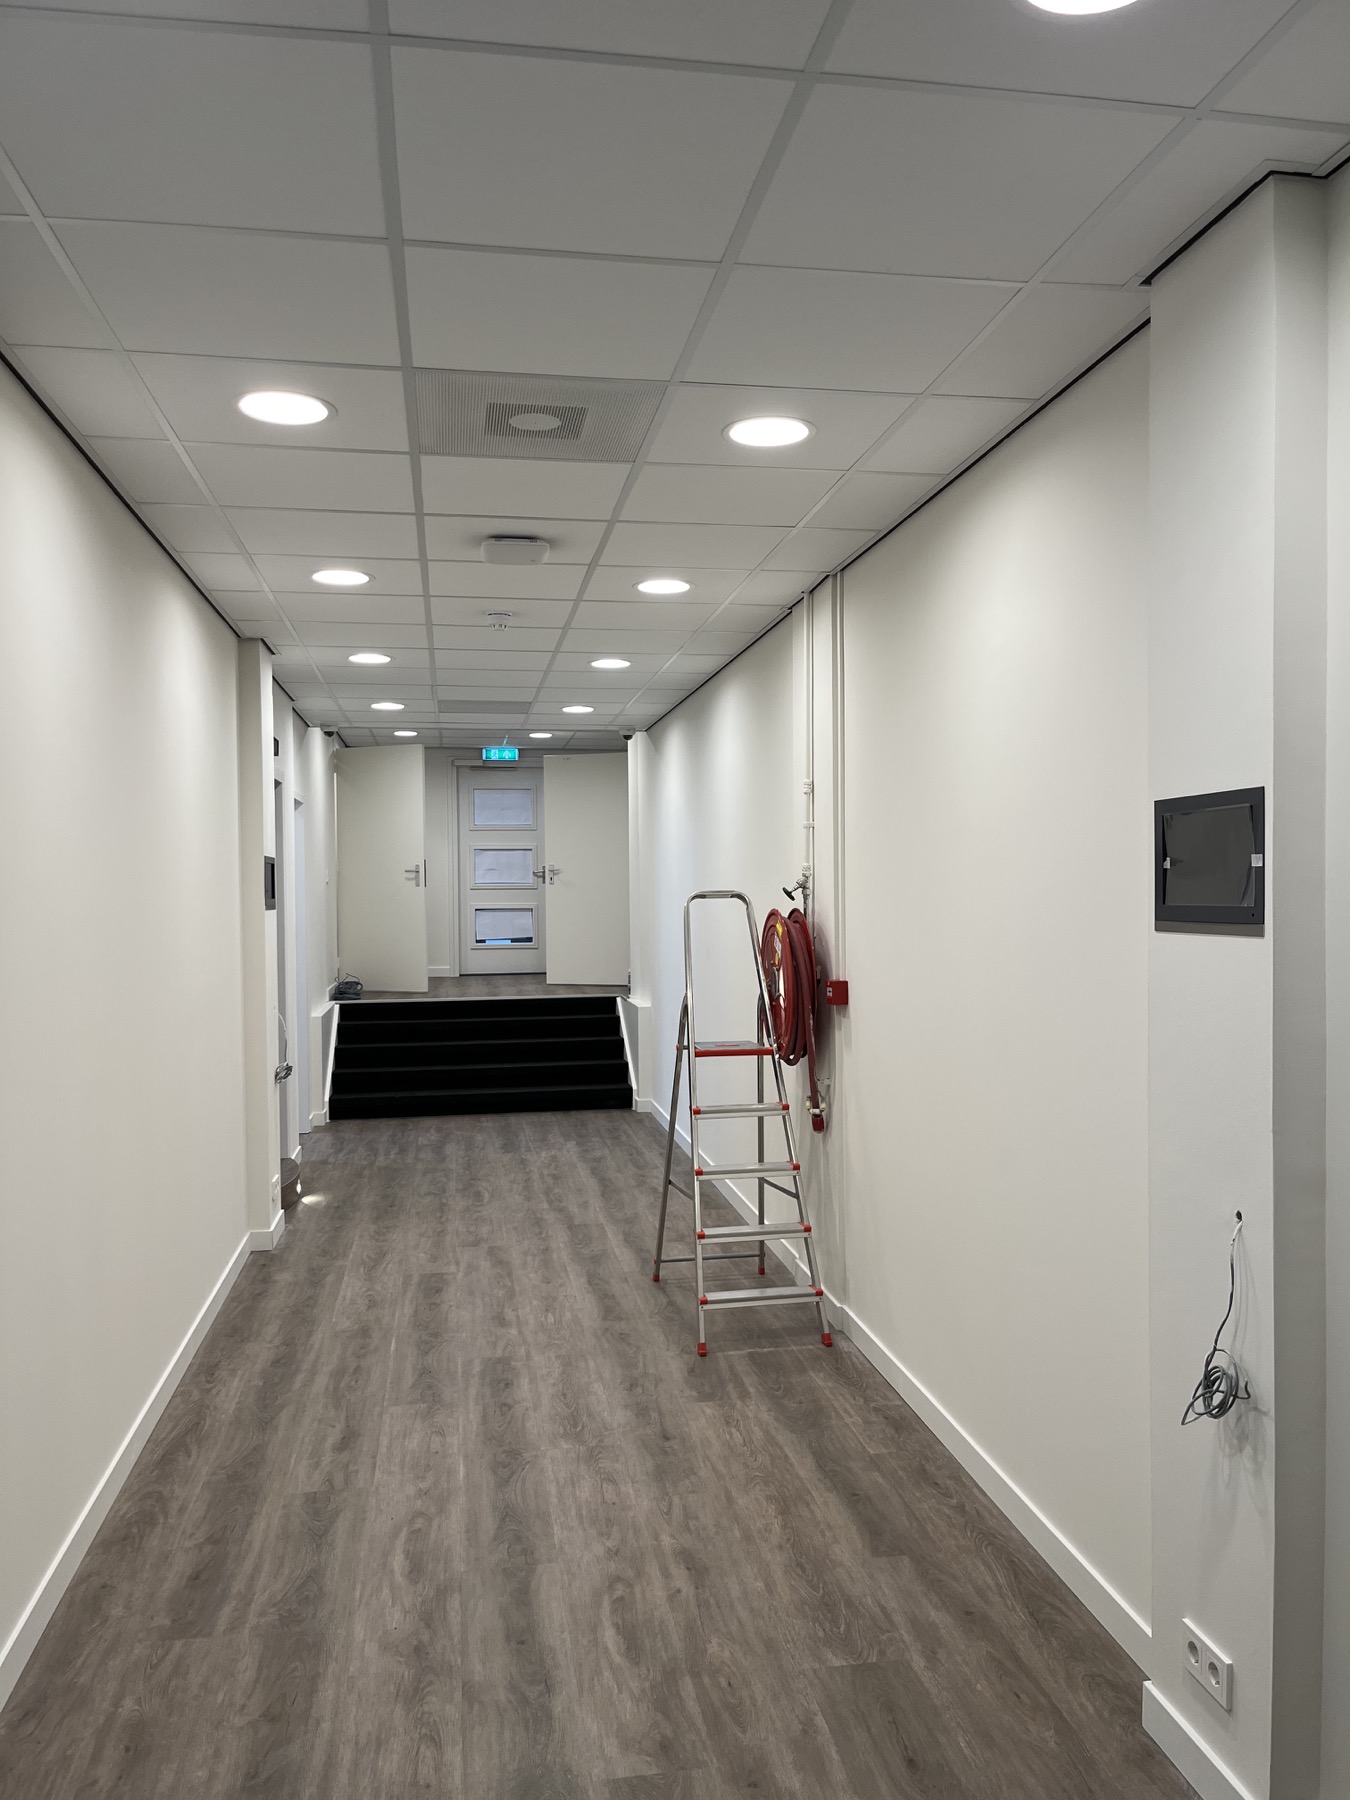
The scope extended beyond the studio environment. Aker Projects also renovated the toilets and delivered ceiling, wall and floor finishes in the communal areas.
A specialist fit-out partner for your project
Looking for a construction partner for sound-insulating walls, floors and ceilings? Explore our acoustic fit-out and studio construction services or discuss your project with Aker Projects.
Studio interiors and communal areas
 View larger photo
 View larger photo
 View larger photo
 View larger photo
 View larger photo
Construction of the floating subfloor
 View larger photo
The project in pictures
 View larger photo
 View larger photo
 View larger photo
 View larger photo
 View larger photo
 View larger photo
 View larger photo
 View larger photo
 View larger photo
 View larger photo
 View larger photo
 View larger photo